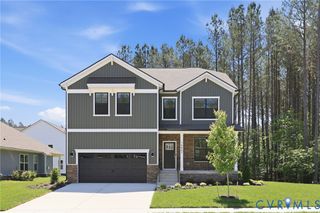
12219 Hollow Oak Ct, Midlothian, VA 23112
- 6 beds |
- 4 baths |
- 3,431 sqft
 Single-Family Home
  Built in 2004
  0.35acre lot
 2 car garage
  $175/sqft
  Listed 26 days ago
Property Description
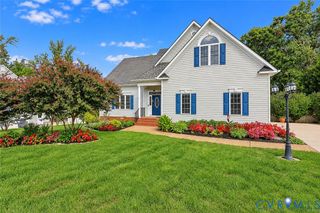
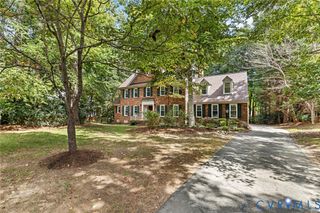
Tucked away on a quiet cul-de-sac in Bayhill Pointe, this spacious home offers a flexible floor plan with plenty of room to spread out. Formal living and dining rooms sit just off the foyer and feature custom trimwork, with wood flooring continuing throughout the home. The great room is the heart of the main level, with vaulted ceilings, a gas fireplace, and plenty of space to gather. The updated kitchen opens to the great room and includes a bright breakfast nook for casual dining. The first-floor primary suite is privately situated and features a walk-in closet and en suite bath with a walk-in shower. Upstairs, you’ll find five additional bedrooms, including a guest suite with its own private bath, giving you plenty of options for family, guests, a home office, or flex space. Out back, a newer deck overlooks the large backyard with plenty of room for entertaining, playing, or relaxing. Bayhill Pointe residents enjoy a community pool, clubhouse, playground, and walking trails, with easy access to Route 288 and all the shopping and dining along Hull Street. The HVAC upper unit was replaced in 2024 along with the furnace and lower unit in 2018. Water heater new in 2023. The irrigation system for the yard was added in 2021. The garage is insulated and finished. The deck was rebuilt in 2020.
- Listing Status:
- Active
- Data Last Updated:
- October 5, 2026 at 6:16AM
- Listing Office:
- Long & Foster REALTORS : (804) 639-4663
- Listing Agent:
- Jene Wood : (804) 624-1899
- Contact:
- (804) 624-1899
- MLS ID:
- 2624824

- General: DeckPaved Driveway
- Style: CustomTwo Story
- Other Structures: Rear PorchDeck
- Pool: PoolCommunity
- Parking: AttachedDrivewayGarageGarage Door OpenerOversizedPavedGarage Faces RearGarage Faces Side
- Roofing: CompositionShingle
- General: DrywallFrameVinyl Siding2
- HOA Amenities: ManagementAssociation ManagementCommon AreasPool(s)143.0Quarterly
- Originating MLS: CVR
- County: Chesterfield
- Zoning: BAYHILL POINTE SEC 14 034738-66-95-71-600-000
- Fencing: Back YardFenced
- Water: Public
- Sewer: Public Sewer
- Source: CVR
- Ownership: IndividualsSole Proprietor
This listing courtesy of Jene Wood , Long & Foster REALTORS
Monthly Payment
- Principal & Interest $
- Property Taxes $
- Home Insurance $
- VA Funding Fee $

 New - 3 days ago