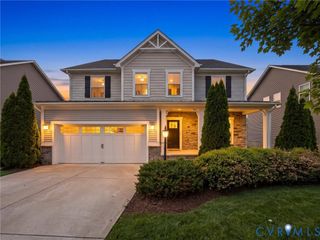
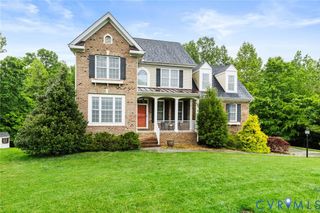
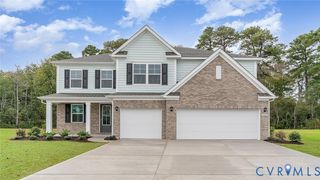
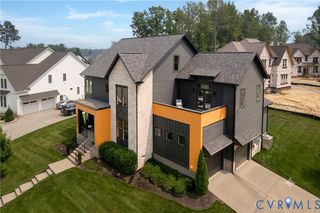
8800 Glen Royal Dr, Chesterfield, VA 23832
- 5 beds |
- 5 baths |
- 3,514 sqft
 Single-Family Home
  Built in 2019
  0.32acre lot
 2 car garage
  $199/sqft
  Listed 1 month ago
Property Description
Need more space without sacrificing function? This beautiful 5-bedroom, 4.5-bath Harpers Mill home offers approximately 3,514 square feet, including a first-floor bedroom and full bath that is ideal for guests, multigenerational living, or a private home office. The open main level is designed for everyday living and entertaining. The chef-inspired kitchen offers a large center island, abundant cabinetry, generous counter space, and an open view into the family room, where a cozy fireplace and custom built-in shelving create an inviting gathering space. The interior has been freshly painted, and blinds are installed throughout the home. Upstairs, a flexible additional living area features custom woodwork and a built-in entertainment center, creating an ideal space for movie nights, gaming, relaxing, or a second family room. The luxury owner’s suite features a tray ceiling, double vanity, and a spacious 5-foot ceramic-tile shower. Additional bedrooms and bathrooms provide plenty of space for family members and guests. Outside, enjoy a fenced backyard with a custom concrete patio, irrigation system, professional landscaping, and a French drain. Additional improvements include a whole-home generator, LeafFilter gutter protection, upgraded front gutters, SafeRacks garage storage, a garage sink, Blue Stone cabinetry, and updated ceiling fans. Located in Harpers Mill with access to community amenities, this home combines generous space, thoughtful improvements, and a flexible floor plan. Schedule your private showing today.
- Listing Status:
- Active
- Data Last Updated:
- August 20, 2026 at 12:18PM
- Listing Office:
- EXP Realty, LLC : (804) 729-5188
- Listing Agent:
- Khaliyah Barakhyahu : (804) 869-9416
- MLS ID:
- 2620089

- Style: Two Story
- Other Structures: Front PorchPatio
- Pool: None
- Parking: AttachedDirect AccessGarageGarage Faces RearGarage Faces Side
- Roofing: Shingle
- General: FrameStoneVinyl Siding2
- HOA Amenities: Association ManagementCommon AreasPool(s)66.0Monthly
- Originating MLS: CVR
- County: Chesterfield
- Zoning: HARPER'S MILL SW SEC 2 004711-66-17-08-600-000
- Fencing: FencedPartial
- Water: Public
- Sewer: Public Sewer
- Source: CVR
- Ownership: IndividualsSole Proprietor
This listing courtesy of Khaliyah Barakhyahu , EXP Realty, LLC
Monthly Payment
- Principal & Interest $
- Property Taxes $
- Home Insurance $
- VA Funding Fee $

 New - 1 day ago