13924 MARBLESTONE DR, Clifton, VA 20124
- 5 beds |
- 4 baths |
- 3,540 sqft
 Single-Family Home
 Built in 1988
 9,148sqft lot
 2 car garage
 $282/sqft
 Listed 2 days ago
Property Description
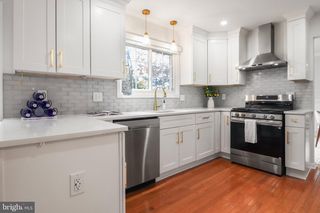
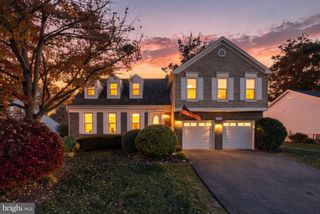
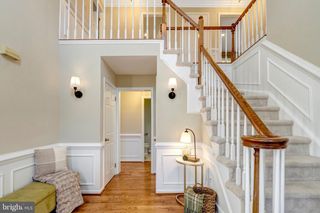
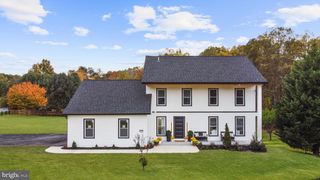
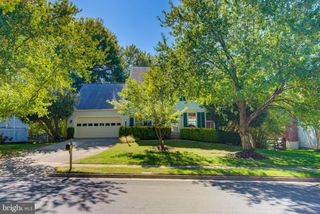
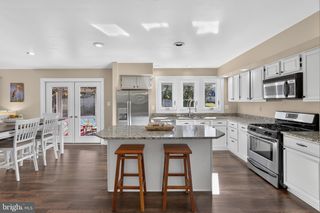
Nestled in the charming community of Little Rocky Run, this exquisite Colonial-style residence offers a perfect blend of elegance and comfort. With 2,924 square feet of meticulously designed living space, this home is a sanctuary that invites you to unwind and enjoy the finer things in life. Step inside to discover a warm and inviting interior adorned with luxurious finishes. The main level features a spacious family room that seamlessly connects to a gourmet kitchen, complete with upgraded countertops, stainless steel appliances, and an island perfect for casual dining. The kitchen's eat-in area is bathed in natural light from skylights, creating a cheerful atmosphere for morning gatherings. Formal dining is a delight in the separate dining room, enhanced by crown moldings and chair railings that add a touch of sophistication. Retreat to the primary suite, where a walk-in closet and a spa-like bathroom await. Indulge in relaxation with a jetted tub, a walk-in shower, and elegant fixtures that elevate your daily routine. Additional bedrooms are generously sized, providing ample space for guests or a home office. With three fireplaces throughout the home, including a stunning brick mantel in the living area, warmth and ambiance are always at your fingertips. Outside, the property boasts beautifully landscaped grounds that back to serene trees, providing a peaceful retreat. Enjoy outdoor living on the expansive deck or porch, perfect for summer barbecues or quiet evenings under the stars. The community amenities enhance the lifestyle here, with access to a pool, recreational center, and walking trails, ensuring there's always something to do. Parking is a breeze with an attached two-car garage and a concrete driveway, offering convenience and ease. This home is not just a residence; it's a lifestyle choice that embodies comfort, luxury, and community. Experience the perfect blend of indoor and outdoor living in this exceptional property, where every detail has been thoughtfully curated for your enjoyment.
- Listing Status:
- Active
- Date Added:
- November 18, 2026
- Data Last Updated:
- November 19, 2026 at 7:18AM
- Listing Office:
- Keller Williams Realty : 7036791700
- Listing Agent:
- Jennifer D Young : 7039565128
- MLS ID:
- VAFX2349948

- General: Bump-outsExterior LightingSidewalksAbove GradeBelow Grade
- Style: Colonial
- Other Structures: PorchDeck
- Parking: Concrete Driveway
- Windows: Bay bowSkylights
- General: Aluminum SidingVinyl Siding3Permanent
- HOA Amenities: Community CenterRecreational CenterTot Lots/PlaygroundPicnic AreaBasketball CourtsBike TrailJog/Walk PathTennis CourtsPool - OutdoorManagementPool(s)Recreation FacilityTrash98.0Monthly
- Originating MLS: BRIGHT_MAIN
- School District: FAIRFAX COUNTY PUBLIC SCHOOLS
- County: FAIRFAX-VA
- Zoning: 1300654 02 0382
- View: Garden/LawnTrees/Woods
- Water: Public
- Sewer: Public Sewer
- Source: BRIGHT_MAIN
This listing courtesy of Jennifer D Young , Keller Williams Realty
Monthly Payment
- Principal & Interest $
- Property Taxes $
- Home Insurance $
- VA Funding Fee $