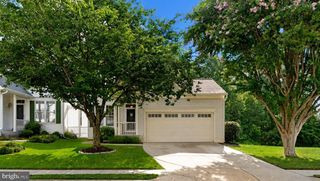
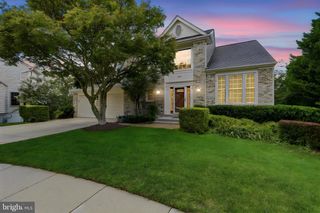
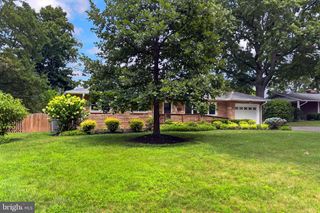
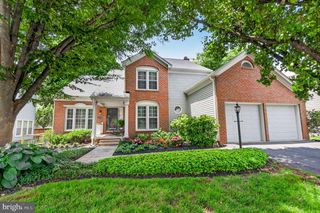
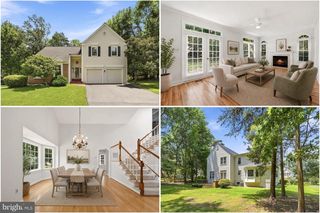
6570 ROCKLAND DR, Clifton, VA 20124
- 4 beds |
- 3 baths |
- 2,344 sqft
 Single-Family Home
  Built in 1987
  9,583sqft lot
 2 car garage
  $337/sqft
  Listed 21 days ago
Property Description
Welcome home to this charming 4-bedroom, 2.5-bath Colonial nestled in the desirable Little Rocky Run community. This well-maintained home features a traditional floor plan with beautiful hardwood floors throughout the main level, elegant crown molding, and abundant natural light. The spacious living and dining rooms provide the perfect setting for entertaining, while the inviting family room offers a cozy wood-burning fireplace with mantel and opens directly to the kitchen. The kitchen is equipped with granite countertops, rich cherry cabinetry, tile flooring, a breakfast area, and table space for everyday dining. Upstairs, the generous primary suite features a private en-suite bath and ample closet space. Three additional well-sized bedrooms provide flexibility for family, guests, or a home office. The unfinished lower level offers endless possibilities for future expansion, additional storage, or a custom recreation space. Step outside to enjoy the private fenced backyard with a patio, perfect for outdoor dining, entertaining, or relaxing. Additional highlights include a two-car attached garage with garage door opener, driveway parking, and mature landscaping. Ideally located in the sought-after Little Rocky Run community, this home is close to schools, parks, shopping, dining, and major commuter routes, offering both comfort and convenience.
- Listing Status:
- Active
- Date Added:
- July 16, 2026
- Data Last Updated:
- August 6, 2026 at 1:19PM
- Listing Office:
- Century 21 Accent Homes : 7039715000
- Listing Agent:
- Tom Sklopan Jr. : 7039457002
- MLS ID:
- VAFX2326522

- General: Extensive HardscapeOtherSidewalksAbove GradeBelow Grade
- Style: Colonial
- Other Structures: Patio
- Parking: Asphalt Driveway
- General: CombinationBrick3.5Other
- HOA Amenities: Basketball CourtsCommon GroundsCommunity CenterJog/Walk PathOtherParty RoomPool - OutdoorRecreational CenterTennis CourtsTot Lots/PlaygroundCommon Area MaintenanceInsuranceManagementOtherPool(s)Recreation FacilityReserve FundsTrash58.0Monthly
- Originating MLS: BRIGHT_MAIN
- School District: FAIRFAX COUNTY PUBLIC SCHOOLS
- County: FAIRFAX-VA
- Zoning: 1300654 02 0201
- View: Trees/WoodsStreet
- Fencing: Rear
- Water: Public
- Sewer: Public Sewer
- Source: BRIGHT_MAIN
This listing courtesy of Tom Sklopan Jr. , Century 21 Accent Homes
Monthly Payment
- Principal & Interest $
- Property Taxes $
- Home Insurance $
- VA Funding Fee $

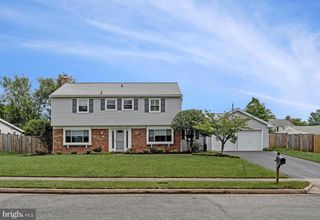
 New - 9 hours ago