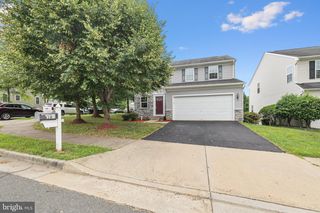
406 BARBERRY ST, Culpeper, VA 22701
- 4 beds |
- 2 baths |
- 2,025 sqft
 Single-Family Home
  Built in 1974
  0.36acre lot
 —— car garage
  $224/sqft
  Listed 6 days ago
Property Description
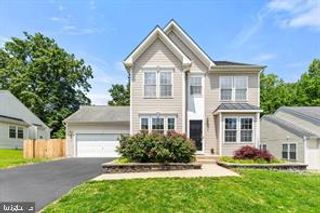
Set on a beautifully landscaped lot in the heart of Culpeper, 406 Barberry Street is a new listing that pairs solid construction with everyday comfort across 2,025 square feet. This four-bedroom, two-bathroom home welcomes you with crown molding gracing the main living area and a warm, inviting atmosphere at every turn. The kitchen anchors the space with granite countertops and a well-lit pantry, ideal for the home cook who values both style and storage. Gather in the living room, where a wood-burning fireplace brings cozy character to cooler evenings. The generous main bathroom features a double-sink vanity, while a lighted hallway linen closet adds practical convenience. Storm doors at the front and side offer added protection year-round. Downstairs, the large walkout basement expands your possibilities with a rec room, a full bathroom finished in ceramic tile, under-stair storage, and a utility room complete with washer and dryer. Inside access keeps everything seamlessly connected. Outdoor living shines here. A fenced backyard, flagstone patio, landscaping lights, and a pole light create a private retreat, while a generator plug adds peace of mind. The carport includes a secure, lockable storage room for tools and gear. Ideally located near Yowell Meadow Park, you'll also enjoy easy access to the train station and the charming shops and restaurants of historic downtown Culpeper. Come experience the comfort and convenience this home offers—schedule your showing today.
- Listing Status:
- Active
- Data Last Updated:
- August 20, 2026 at 4:19PM
- Listing Office:
- Berkshire Hathaway HomeServices PenFed Realty : 5403717653
- Listing Agent:
- Theresa Renee Baldwin : 5402128073
- MLS ID:
- VACU2014686

- General: BBQ GrillAbove GradeBelow Grade
- Style: Ranch/Rambler
- Parking: Paved Driveway
- General: Brick2Permanent
- Originating MLS: BRIGHT_MAIN
- School District: CULPEPER COUNTY PUBLIC SCHOOLS
- County: CULPEPER-VA
- Zoning: R141D 2 G 2
- Utilities: Cable tvNatural gas available
- Water: Public
- Sewer: Public Sewer
- Source: BRIGHT_MAIN
This listing courtesy of Theresa Renee Baldwin , Berkshire Hathaway HomeServices PenFed Realty
Monthly Payment
- Principal & Interest $
- Property Taxes $
- Home Insurance $
- VA Funding Fee $

 New - 1 day ago