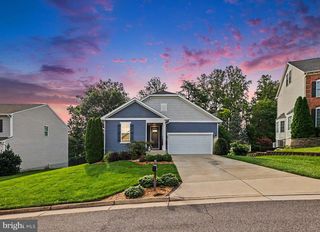
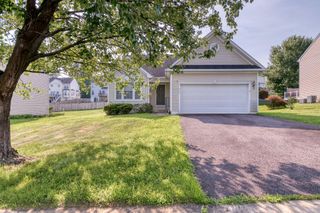
2159 JUNIPER DR, Culpeper, VA 22701
- 4 beds |
- 2 baths |
- 1,794 sqft
 Single-Family Home
  Built in 2019
  5,227sqft lot
 2 car garage
  $268/sqft
  Listed 1 day ago
Property Description
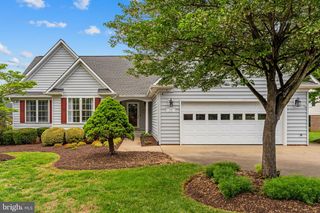
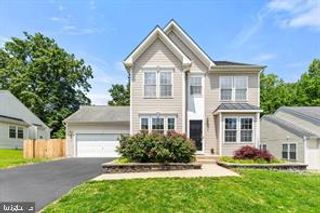
Welcome to 2159 Juniper, a move-in ready ranch-style home in the desirable new section of HighPoint. Built just eight years ago, this home presents like a brand-new build—without the delays, decision fatigue, or expensive post-construction upgrades! Upgrades Included (You Won't Get These in a New Build!) ✅Custom window blinds throughout ✅Custom-designed primary walk-in closet ✅Custom cabinetry in the laundry room ✅Modern ceiling fans and built-in surround sound speakers ✅Extended rear covered porch overlooking professionally enhanced landscaping Key Features & Layout ✅One-Level Living: Rare and highly sought-after single-story layout with effortless flow. ✅4 Bedrooms & 2 Baths: The former home office has been transformed into an official 4th bedroom with an added closet, offering complete flexibility for a home office, hobby room, or guest space. ✅Open & Bright: Flooded with natural light from oversized windows, paired with sleek recessed lighting and open-concept living spaces built for entertaining. Location & Convenience Situated right in town with immediate access to local hospitals, premier shopping, and easy commuter access via Rts. 15 and 29. Skip the wait and costs of building from scratch—this turnkey residence is ready for you today!
- Listing Status:
- Active
- Date Added:
- August 19, 2026
- Data Last Updated:
- August 20, 2026 at 4:19PM
- Listing Office:
- RE/MAX Gateway : 5403411000
- Listing Agent:
- Candice R Southard : 5407187328
- MLS ID:
- VACU2014712

- General: SidewalksStreet LightsExterior LightingAbove GradeBelow Grade
- Style: Ranch/Rambler
- Other Structures: Porch
- Parking: Concrete Driveway
- Roofing: Architectural Shingle
- Windows: Vinyl cladInsulated
- General: Vinyl Siding1Crawl Space
- HOA Amenities: 113.0Quarterly
- Originating MLS: BRIGHT_MAIN
- School District: CULPEPER COUNTY PUBLIC SCHOOLS
- County: CULPEPER-VA
- Zoning: R250F 4 7 80
- View: Garden/Lawn
- Water: Public
- Sewer: Public Sewer
- Source: BRIGHT_MAIN
This listing courtesy of Candice R Southard , RE/MAX Gateway
Monthly Payment
- Principal & Interest $
- Property Taxes $
- Home Insurance $
- VA Funding Fee $