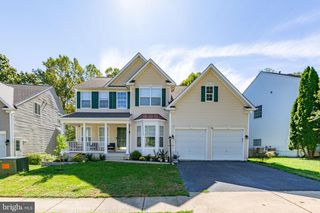
15272 MIMOSA TRL, Dumfries, VA 22025
- 5 beds |
- 4 baths |
- 2,745 sqft
 Single-Family Home
  Built in 1986
  7,841sqft lot
 1 car garage
  $246/sqft
  Listed 11 days ago
Property Description
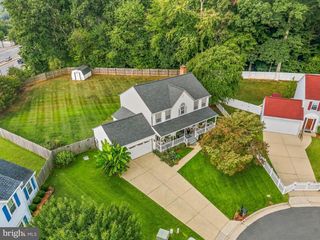
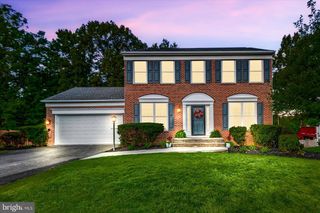
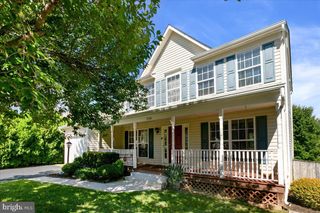
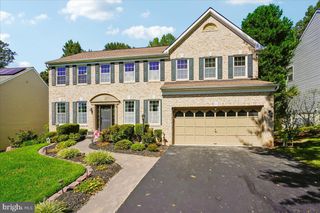
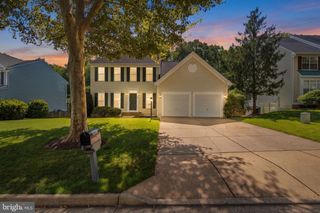
Beautifully updated home in sought-after Montclair offering 5 bedrooms, 3 full baths, 1 half bath, and three finished levels of living space. Extensive improvements throughout make this home truly move-in ready. The updated kitchen features a refreshed modern design, while the fully renovated primary and upper-level hall bathrooms showcase stylish contemporary finishes. All windows have been replaced with energy-efficient Low-E windows, complemented by newer roofing and HVAC systems. Additional improvements include updated electrical throughout the home, new door hardware and hinges, updated water valves, new main-level flooring, and fresh interior paint throughout. The fully finished and heated lower level provides valuable additional living space with interior access and natural light. Outside, extensive fresh landscaping and professional power washing will enhance the home's curb appeal and wooded Montclair setting. Enjoy the space, updates, and amenities of one of Prince William County's most established lake communities—all in a home where much of the major updating has already been completed.
- Listing Status:
- Active
- Date Added:
- September 9, 2026
- Data Last Updated:
- September 20, 2026 at 9:17PM
- Listing Office:
- Long & Foster Real Estate, Inc. : 7039865700
- Listing Agent:
- Jesse Ream Bacha : 5712985464
- MLS ID:
- VAPW2129302

- General: Chimney Cap(s)Gutter SystemPlay EquipmentSecure StorageAbove GradeBelow Grade
- Style: Colonial
- Other Structures: Deck
- Roofing: Architectural Shingle
- Windows: Double pane windowsEnergy efficientLow eVinyl clad
- General: Vinyl Siding3SlabBlock
- HOA Amenities: Baseball FieldBasketball CourtsBeachBoat Dock/SlipBoat RampClub HouseCommon GroundsConvenience StoreDay CareDog ParkGolf ClubGolfCourseGolf Course Membership AvailableLakeLibraryMeeting RoomNon-Lake Recreational AreaParty RoomPickleball CourtsPicnic AreaPier/DockPool - OutdoorPool Mem AvailSwimming PoolTennis - IndoorTennis CourtsTot Lots/PlaygroundWater/Lake PrivilegesCommon Area MaintenanceManagementRecreation FacilityReserve Funds75.0Monthly
- Originating MLS: BRIGHT_MAIN
- School District: PRINCE WILLIAM COUNTY PUBLIC SCHOOLS
- County: PRINCE WILLIAM-VA
- Zoning: RPC8191-21-2359
- Fencing: Wood
- Utilities: Electric availableWater available120240 v
- Water: Public
- Sewer: Public Sewer
- Source: BRIGHT_MAIN
This listing courtesy of Jesse Ream Bacha , Long & Foster Real Estate, Inc.
Monthly Payment
- Principal & Interest $
- Property Taxes $
- Home Insurance $
- VA Funding Fee $

 New - 2 days ago