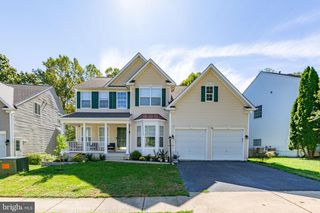
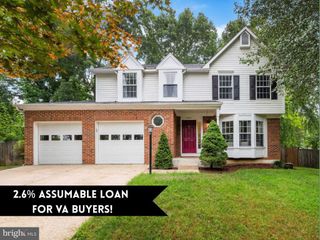
2900 NICELY CT, Dumfries, VA 22026
- 4 beds |
- 3 baths |
- 2,818 sqft
 Single-Family Home
  Built in 1995
  9,583sqft lot
 2 car garage
  $240/sqft
  Listed 3 days ago
Property Description
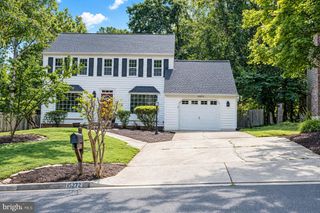
Pride of ownership shines throughout this beautifully maintained Southbridge home, perfectly positioned on a premium cul-de-sac lot backing to mature trees for the ultimate privacy. Inside, seamless hardwood floors lead to a main-level home office and highly desired main level full bathroom, and an impressive two-story family room featuring a dramatic two-story brick wood-burning fireplace. The open floor plan flows effortlessly into the eat-in kitchen with upgraded quartz counters, gas range, pantry, and generous table space, with direct access to the expansive deck with pergola—perfect for entertaining or simply enjoying the peaceful setting. A formal dining room, front living room complete the main level. Major systems are already taken care of with a new HVAC system replaced in 2025 and water heater replaced in 2020. Upstairs, the open hallway overlooks the living room, while the spacious primary suite offers a walk-in closet and gorgeous updated bath with a soaking tub, oversized walk-in shower, and large vanity with abundant storage. Three additional generously sized bedrooms share a lovely hall bath. The expansive walk-out basement is unfinished and ready to become whatever you envision, with plumbing already in place for another bathroom and plenty of space and windows to add a fifth bedroom and build even more equity. Step outside to the backyard, where sliders open to a spacious play area and thoughtfully designed outdoor space—even the area beneath the deck provides additional seating and usable living space. All this in a quiet, peaceful cul-de-sac within walking distance to the Southbridge pool and recreation center, with easy access to the VRE. Privacy, space, thoughtful updates, and room to grow—this one checks all the boxes! The Home is currently enrolled in a premium home warranty with the option to be continued by the buyer at closing. Ask us about our unique lender partnerships offering BELOW MARKET RATES and lender-paid RATE BUY DOWNS.
- Listing Status:
- Active
- Date Added:
- September 17, 2026
- Data Last Updated:
- September 20, 2026 at 7:19PM
- Listing Office:
- EXP Realty, LLC : 5712641867
- Listing Agent:
- Margaret J Czapiewski : 5712641867
- MLS ID:
- VAPW2130076

- General: Above Grade
- Style: Colonial
- Other Structures: Deck
- General: BrickBrick FrontCombinationVinyl Siding3Concrete Perimeter
- HOA Amenities: Pool - OutdoorTennis CourtsTot Lots/Playground163.69Monthly
- Originating MLS: BRIGHT_MAIN
- School District: PRINCE WILLIAM COUNTY PUBLIC SCHOOLS
- County: PRINCE WILLIAM-VA
- Zoning: R4150145
- Water: Public
- Sewer: Public Sewer
- Source: BRIGHT_MAIN
This listing courtesy of Margaret J Czapiewski , EXP Realty, LLC
Monthly Payment
- Principal & Interest $
- Property Taxes $
- Home Insurance $
- VA Funding Fee $