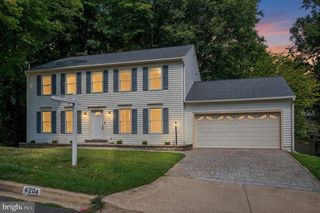
17506 SPRING CRESS DR, Dumfries, VA 22026
- 4 beds |
- 4 baths |
- 3,096 sqft
 Single-Family Home
  Built in 2017
  9,583sqft lot
 2 car garage
  $255/sqft
  Listed 5 days ago
Property Description
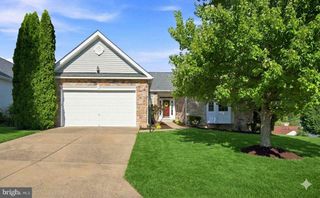
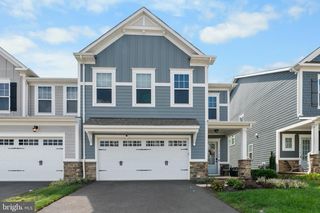
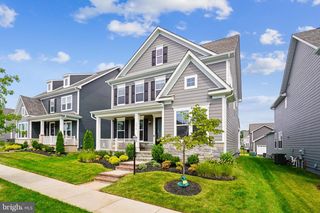
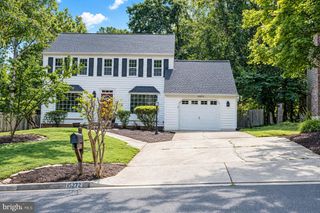
MOVE-IN READY IN POTOMAC SHORES! This beautifully refreshed home offers 4 bedrooms, 3.5 baths, over 3,096 finished sq ft, a finished basement, a 2-car garage, and an expansive deck overlooking a landscaped backyard. Fresh updates include new interior paint, new carpet, refinished hardwood floors, and a refreshed exterior. The gourmet kitchen features granite countertops, stainless steel appliances, gas cooking, and a custom backsplash. A finished lower level with a full bath adds flexible space for guests, a home office, a gym, or a recreation room. The seller will pay off the solar panels at closing! Potomac Shores is a master-planned community along the Potomac River featuring pools, a fitness center, miles of trails, community gathering spaces, and a Jack Nicklaus Signature Golf Course. The $180 HOA fee includes high-speed internet, Trash Removal, Pools, a gym, miles and Miles of Nature Trails, and access to all resident-sponsored social events! Potomac Shores is extremely social! Conveniently located between Quantico and Fort Belvoir, this is an ideal Northern Virginia location for relocating buyers. Already love Potomac Shores but need more space? 17506 Spring Cress Drive could be your next move.
- Listing Status:
- Active
- Date Added:
- September 15, 2026
- Data Last Updated:
- September 20, 2026 at 9:17PM
- Listing Office:
- Samson Properties : 5719219755
- Listing Agent:
- Patricia M Blackwelder : 7038019367
- MLS ID:
- VAPW2127964

- General: Lawn SprinklerSidewalksAbove GradeBelow Grade
- Style: Colonial
- Other Structures: PorchDeck
- Parking: Asphalt Driveway
- Roofing: Asphalt
- Windows: Low e
- General: HardiPlank Type2Concrete Perimeter
- HOA Amenities: Basketball CourtsCommon GroundsFitnessCenterGolf Course Membership AvailableJog/Walk PathPier/DockPicnic AreaPool - OutdoorTot Lots/PlaygroundCommon Area MaintenanceHigh Speed InternetPier/Dock MaintenancePool(s)Recreation FacilityReserve FundsTrash180.0Monthly
- Originating MLS: BRIGHT_MAIN
- School District: PRINCE WILLIAM COUNTY PUBLIC SCHOOLS
- County: PRINCE WILLIAM-VA
- Zoning: PMR8289-93-4596
- Water: Public
- Sewer: Public Sewer
- Source: BRIGHT_MAIN
This listing courtesy of Patricia M Blackwelder , Samson Properties
Monthly Payment
- Principal & Interest $
- Property Taxes $
- Home Insurance $
- VA Funding Fee $

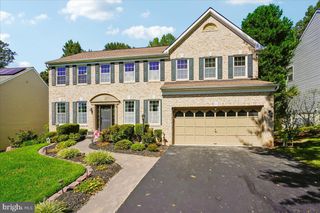
 New - 3 days ago