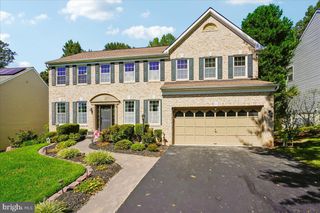
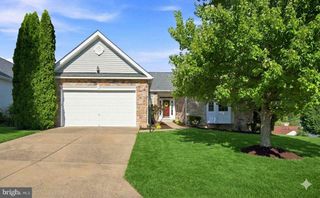
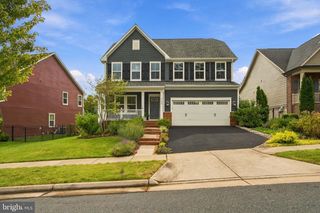
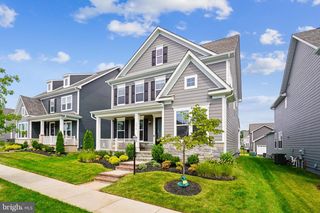
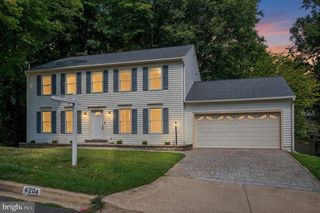
18140 MOSS GARDEN RD, Dumfries, VA 22026
- 4 beds |
- 4 baths |
- 3,166 sqft
 Single-Family Home
  Built in 2022
  3,920sqft lot
 2 car garage
  $253/sqft
  Listed 5 days ago
Property Description
Welcome to 18140 Moss Garden, a beautifully maintained duplex offered for the first time by its original owner. Thoughtfully enhanced beyond its original builder finishes, this home pairs custom architectural details with spaces designed for both everyday living and entertaining. Inside, custom millwork encases every window, adding architectural interest and a polished finish throughout. Solid wood stairs and updated lighting fixtures further elevate the interior, while custom tile brings a distinctive design element to the main-level powder room. Upstairs, the primary suite features a custom closet system designed to maximize both organization and functionality. The improvements continue beyond the interior. A spacious deck expands the home's living and entertaining space outdoors, while a dedicated fitness room offers flexibility for wellness, work, or additional recreational space. A dedicated EV charging port in the garage adds another layer of everyday convenience. Meticulously cared for by its original owner, 18140 Moss Garden is a home where the details have been considered and the upgrades have been intentionally made over time. From custom millwork and upgraded finishes to added lifestyle spaces and modern conveniences, this is a home designed to be lived in and enjoyed.
- Listing Status:
- Active
- Date Added:
- September 16, 2026
- Data Last Updated:
- September 20, 2026 at 9:17PM
- Listing Office:
- Serhant : 8777374268
- Listing Agent:
- Lauren Hayes : 4047751908
- MLS ID:
- VAPW2130026

- General: Above GradeBelow Grade
- Style: Other
- Roofing: Architectural Shingle
- General: Shingle Siding3Block
- HOA Amenities: 200.0Monthly
- Originating MLS: BRIGHT_MAIN
- School District: PRINCE WILLIAM COUNTY PUBLIC SCHOOLS
- County: PRINCE WILLIAM-VA
- Zoning: PMR8389-40-8532
- Water: Public
- Sewer: Public Sewer
- Source: BRIGHT_MAIN
- Exclusions: wine rackswasherdryerrefrigerator
This listing courtesy of Lauren Hayes , Serhant
Monthly Payment
- Principal & Interest $
- Property Taxes $
- Home Insurance $
- VA Funding Fee $

 New - 3 days ago