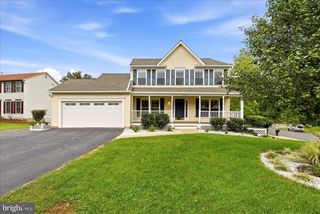
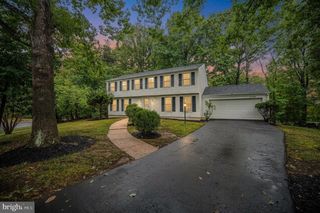
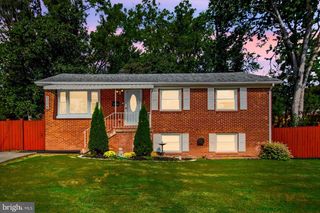
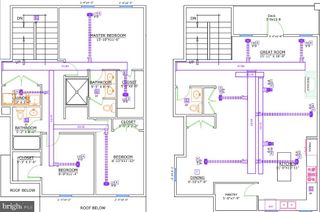
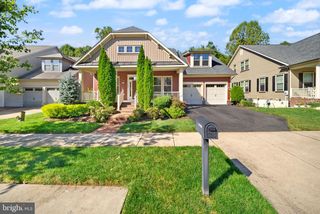
15918 EDGEWOOD DR, Dumfries, VA 22025
- 4 beds |
- 3 baths |
- 2,375 sqft
 Single-Family Home
  Built in 2002
  8,276sqft lot
 2 car garage
  $280/sqft
  Listed 10 days ago
Property Description
Do not look further!! Welcome home to this warm and inviting four-bedroom, three-full-bath residence, built in 2002 and ideally located in the heart of the highly sought-after Montclair community. With a spacious, thoughtfully designed floor plan, nine-foot ceilings, pristine wood flooring, a beautifully remodeled kitchen, and updated bathrooms and two fireplaces that provide a fresh, modern feel. The generous living spaces are filled with natural light and offer plenty of room to gather, while the well-sized bedrooms provide comfort and privacy for everyone. Enjoy the private deck ideal to relax or entertain.A convenient two-car garage provides ample parking and additional storage.Improvements include 2026 HVAC/AC units, Roof 2024, leaf guards 2024, Storm door and fence also 2024 and many more. Beyond the home, enjoy all that the Montclair community has to offer, including lake access, scenic trails and easy accessible parks. A Golf course, swimming pools, and tennis facilities are also available within the community with separate membership. This is a wonderful opportunity to own a beautiful, move-in-ready home in one of the area’s most desirable communities, with an exceptional lifestyle right outside your door. This home also offers convenient access to public transportation. The OmniRide bus stop is just a short walk away, providing service to the Pentagon and Washington, D.C. The location is also convenient to Fort Belvoir, Quantico, and I-95, making commuting and everyday travel easy.
- Listing Status:
- Active
- Date Added:
- September 24, 2026
- Data Last Updated:
- October 5, 2026 at 3:16AM
- Listing Office:
- Samson Properties : 5719219755
- Listing Agent:
- Adriana Victoria Griffin : 9156308867
- MLS ID:
- VAPW2130546

- General: Above GradeBelow Grade
- Style: Colonial
- Windows: Bay bowDouble pane windowsScreens
- General: Vinyl Siding2Slab
- HOA Amenities: Common GroundsJog/Walk PathPool Mem AvailTot Lots/PlaygroundWater/Lake PrivilegesManagementReserve FundsSnow Removal75.0Monthly
- Originating MLS: BRIGHT_MAIN
- School District: PRINCE WILLIAM COUNTY PUBLIC SCHOOLS
- County: PRINCE WILLIAM-VA
- Zoning: RPC10507
- View: Garden/Lawn
- Water: Public
- Sewer: Public Sewer
- Source: BRIGHT_MAIN
This listing courtesy of Adriana Victoria Griffin , Samson Properties
Monthly Payment
- Principal & Interest $
- Property Taxes $
- Home Insurance $
- VA Funding Fee $

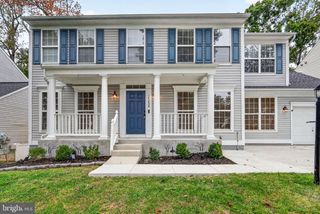
 New - 2 days ago