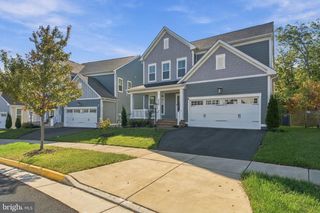
16227 RISING FAWN TER, Dumfries, VA 22025
- 3 beds |
- 3 baths |
- 4,333 sqft
 Single-Family Home
 Built in 2006
 0.31acre lot
 2 car garage
 $162/sqft
 Listed 14 days ago
Property Description
Spacious one-level living with a beautifully finished walk-out lower level, tucked away on a quiet cul-de-sac and backing to peaceful woodlands! Located in the Four Seasons active adult community, this home offers over 4,300 finished sq. ft., an open, light-filled floor plan with high ceilings, gleaming hardwood floors, and an abundance of windows. An open foyer welcomes you, to the left a formal dining room is accented by crown molding chair rail and a glass shaded chandelier. Onward, the spacious living room features ceiling fan and a French style door flaked by dual windows that open to the expansive Trex deck. A bright kitchen opens to a generous breakfast room with a chic ceiling fan and a wall of windows including a bay window. The inviting sunroom with a soaring cathedral ceiling provides even more living space and opens to the deck overlooking the private wooded backdrop, ideal for indoor and outdoor dining and entertaining. ****** The main level offers two bedrooms and two full baths, including a spacious primary suite with a bay window boasting a lighted ceiling fan, a huge cedar lined walk-in closet, and ensuite bath with a dual sink vanity, soaking tub, and glass enclosed shower. The second bright and cheerful bedroom also with a bay window, a full bath with tub shower, and laundry room with front loading washer and dryer and utility sink complete the main level. ****** Downstairs, the expansive finished walk-out lower level is perfect for entertaining or extended living, featuring an expansive recreation room, wet bar with cabinetry, sink and beverage refrigerator. An additional huge bedroom with a cedar lined closet and access to the dual entry full bath, an additional flex/guest room, workshop, and abundant storage complete the lower level. ****** Outside, enjoy a Trex deck, and stamped concrete patio, lush yard with in-ground irrigation system, and tranquil wooded views. Recent improvements include a newer Trane HVAC system and water heater. ****** Located in an amenity-filled community offering indoor and outdoor pools, hot tub, clubhouse with dining and ballroom, billiard room, fitness center, tennis, pickleball, bocce, putting green, nature trails, lake and more, with lawn maintenance, trash and recycling included. Just minutes to Fortuna Center Plaza with Target, Starbucks, CVS, Panera, and more for all your daily needs and Route 234 and I-95 and an abundance of shopping, dining, entertainment options and parklands. A wonderfully spacious home offering comfortable main-level living, tremendous flexibility, and a serene setting!
- Listing Status:
- Active
- Date Added:
- October 24, 2026
- Data Last Updated:
- November 6, 2026 at 7:16AM
- Listing Office:
- Keller Williams Realty : 7036791700
- Listing Agent:
- Jennifer D Young : 7039565128
- MLS ID:
- VAPW2131138

- General: Bump-outsExterior LightingSidewalksUnderground Lawn SprinklerAbove GradeBelow Grade
- Style: Colonial
- Other Structures: DeckPatio
- Parking: Concrete Driveway
- Windows: Bay bowTransom
- General: Vinyl Siding2Permanent
- HOA Amenities: Pool - IndoorPool - OutdoorTennis CourtsPickleball CourtsCommon GroundsClub HouseDining RoomsGated CommunityParty RoomBasketball CourtsBike TrailBilliard RoomFitnessCenterJog/Walk PathLakePutting GreenRetirement CommunitySecuritySpaCommon Area MaintenanceManagementPool(s)Recreation FacilityReserve FundsRoad MaintenanceSecurity GateSnow RemovalTrash280.0Monthly
- Originating MLS: BRIGHT_MAIN
- School District: PRINCE WILLIAM COUNTY PUBLIC SCHOOLS
- County: PRINCE WILLIAM-VA
- Zoning: PMR8190-73-5077
- View: Garden/LawnTrees/Woods
- Water: Public
- Sewer: Public Sewer
- Source: BRIGHT_MAIN
This listing courtesy of Jennifer D Young , Keller Williams Realty
Monthly Payment
- Principal & Interest $
- Property Taxes $
- Home Insurance $
- VA Funding Fee $

 New - 1 day ago