13019 SMOKETOWN RD, Woodbridge, VA 22192
- 4 beds |
- 4 baths |
- 3,646 sqft
 Single-Family Home
 Built in 1985
 0.62acre lot
 2 car garage
 $208/sqft
 Listed 9 days ago
Property Description
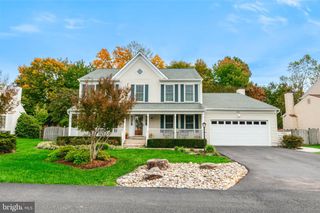
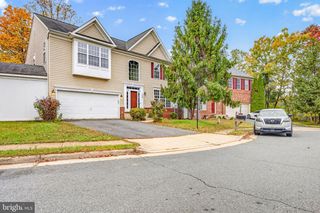
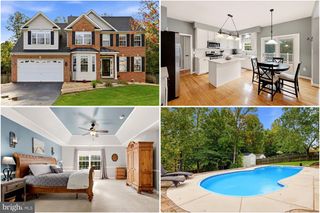
This 4 bedroom, 2 full/2 half baths colonial provides generous natural light in 3,600 square feet of finished living space on .62 acres. The main level is made for family living & entertaining. The heart of the home is a spacious chef’s kitchen with granite countertops, stainless steel appliances, ceramic cooktop, double wall ovens, microwave, dishwasher, abundant cabinets & large pantry. It is open to the adjoining breakfast area & den, fireplace & built-in storage. French doors situated among a wall of windows provide seamless access to a back second-story deck, ideal for relaxing, outdoor dining or entertaining. The main level includes a living room, dining room, office or playroom, half bath, laundry & 2-car garage with expanded driveway for abundant parking. Inside or out, areas overlook the ample back lot with a peaceful, natural setting adjoining undeveloped HOA land. The upper-level features 4 bedrooms and 2 full bathrooms. The spacious primary suite includes adjoining dressing room with additional closets, a spacious bathroom with granite countertops, dual vanity, soaking tub & shower. 3 additional bedrooms share a dual-room bath. The finished basement delivers a spacious family room with access to the back lower deck, a half-bath, and 2 unfinished storage rooms. The well-maintained home includes a new roof, siding, shutters, windows & garage door. The HOA includes pools & parks; the immediate area provides hiking, kayaking, shopping, schools, & commuter access.
- Listing Status:
- Active
- Data Last Updated:
- November 6, 2026 at 7:16AM
- Listing Office:
- Cottage Street Realty LLC : 7032420005
- Listing Agent:
- Debbie P Kent : 5712936923
- MLS ID:
- VAPW2133234

- General: BBQ GrillExtensive HardscapeExterior LightingFlood LightsSidewalksAbove GradeBelow Grade
- Style: Colonial
- Other Structures: Deck
- Parking: Asphalt DrivewayLighted ParkingPrivate
- Roofing: Asphalt
- Windows: Energy efficientStormVinyl cladWood frame
- General: Vinyl Siding2Slab
- HOA Amenities: Basketball CourtsBoat RampCommon GroundsCommunity CenterJog/Walk PathLakePool - OutdoorTot Lots/PlaygroundTennis CourtsWater/Lake PrivilegesPicnic AreaPool(s)Trash231.0Quarterly
- Originating MLS: BRIGHT_MAIN
- School District: PRINCE WILLIAM COUNTY PUBLIC SCHOOLS
- County: PRINCE WILLIAM-VA
- Zoning: R28292-28-1761
- View: StreetTrees/Woods
- Utilities: Phone available110 voltsCircuit breakersUnderground
- Water: Public
- Sewer: Public Sewer
- Source: BRIGHT_MAIN
This listing courtesy of Debbie P Kent , Cottage Street Realty LLC
Monthly Payment
- Principal & Interest $
- Property Taxes $
- Home Insurance $
- VA Funding Fee $

 New - 1 day ago