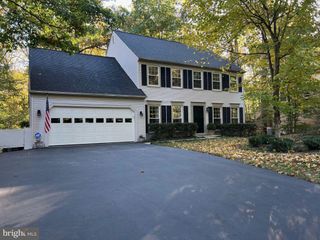
4557 COTSWOLD MANOR LOOP, Woodbridge, VA 22192
- 4 beds |
- 4 baths |
- 3,732 sqft
 Single-Family Home
 Built in 2015
 6,970sqft lot
 2 car garage
 $225/sqft
 Listed 13 days ago
Property Description
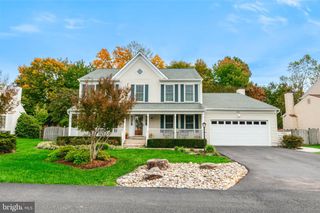
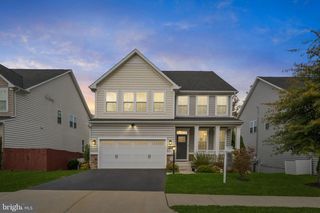
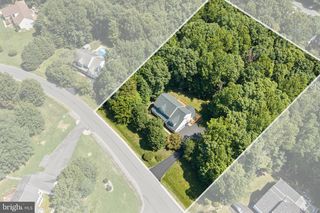
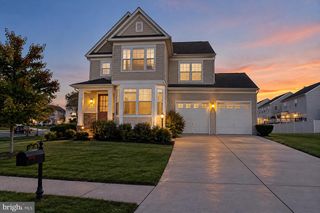
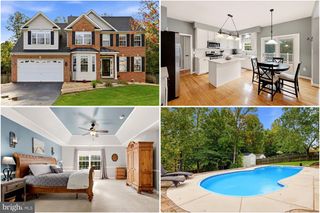
THE BEST BLACK FRIDAY DEAL IS HERE! And no, you don't have to wait! BUY THIS HOME AND GET A $40K SOLAR BONUS! That's right! The seller will pay off the solar panel system at closing—NO LOAN TRANSFER TO THE BUYER! Imagine the potential savings on your electric bills! BUT WAIT… THERE'S MORE! We're also including a FREE HOME WARRANTY for added peace of mind! Offer available to buyers with a ratified contract by November 30, 2026! Come Fall in LOVE with this private oasis nestled against a peaceful, tree-lined backdrop! Step inside and discover a home that truly gives you room to live, gather, relax, and make memories. The beautifully remodeled 2025 gourmet kitchen features modern cabinetry, quartz/stone countertops, and stainless-steel appliances, creating a stylish and functional space for everyday living and entertaining. The open, spacious floor plan offers 4 bedrooms, 4 baths, and a large, fully finished walk-out basement, providing plenty of room for everyday living, guests, work-from-home needs, and entertaining. You'll absolutely love the outdoors, where the setting feels like a private getaway. Enjoy your wooded surroundings from the spacious deck or large stamped-concrete patio, with no homes directly behind you—just peaceful views and the beauty of nature. Additional features include a 2025 home security system with doorbell cameras and an outdoor sprinkler system for added convenience and peace of mind. Located in the desirable May's Quarter community, residents enjoy exceptional amenities, including a pool, clubhouse with event space, fitness center, tennis and basketball courts, and playground. Conveniently located in the Charles J. Colgan Sr. High School district, with easy access to Prince William Parkway, Potomac Mills, restaurants, entertainment, and so much more! Don't let this Black Friday opportunity pass you by! Schedule your private showing today!
- Listing Status:
- Active
- Data Last Updated:
- November 6, 2026 at 7:16AM
- Listing Office:
- Samson Properties : 5719219755
- Listing Agent:
- Chanel C. Harper : 7036082708
- MLS ID:
- VAPW2133038

- General: Exterior LightingStreet LightsAbove GradeBelow Grade
- Style: Colonial
- Parking: Asphalt Driveway
- Windows: Double hungScreensSliding
- General: Brick FrontVinyl Siding3Concrete Perimeter
- HOA Amenities: 400.0Quarterly
- Originating MLS: BRIGHT_MAIN
- School District: PRINCE WILLIAM COUNTY PUBLIC SCHOOLS
- County: PRINCE WILLIAM-VA
- Zoning: PMR8193-33-5885
- Water: Public
- Sewer: Public Sewer
- Source: BRIGHT_MAIN
This listing courtesy of Chanel C. Harper , Samson Properties
Monthly Payment
- Principal & Interest $
- Property Taxes $
- Home Insurance $
- VA Funding Fee $

 New - 1 day ago