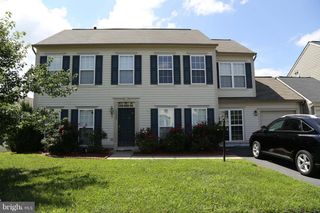
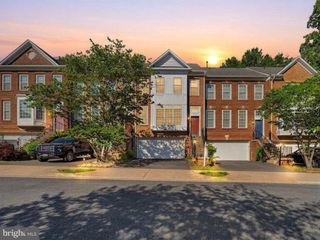
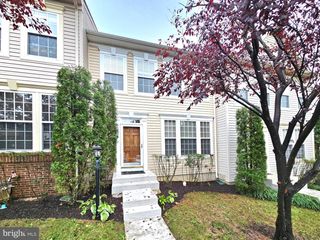
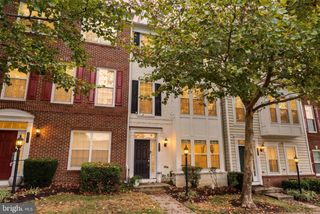
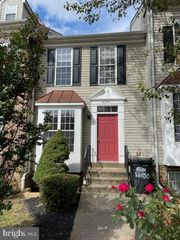
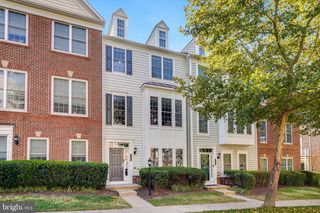
17513 VICTORIA FALLS DR, Dumfries, VA 22025
- 3 beds |
- 4 baths |
- 2,306 sqft
 Rental
  Built in 2005
  2,178sqft lot
 2 car garage
  $1/sqft
  Listed 21 days ago
Property Description
Not available for showings until 9/19, while current tenant completes moving out. **Available for move-in 10/1/26.** Welcome to this spacious 3-level townhome in a convenient Dumfries location, just minutes from I-95. Offering generous living areas, plenty of natural light, and a versatile layout, this home provides comfort and convenience with easy access to major commuter routes. The main level features a stylish kitchen with ample cabinetry, a generous dining area, and an inviting living space perfect for everyday living and entertaining. Upstairs, you’ll find well-sized bedrooms, including a comfortable primary suite with great natural light. The lower level offers additional flexible living space - ideal for a home office, recreation room, or guest area - with access to the outdoor space. **Photos reflect a prior presentation of the home.** Please excuse the current appearance during showings, as the existing tenant is in the process of moving. The home will be refreshed prior to the new tenant’s move-in, including neutral paint in all bedrooms, replacement of the main-level flooring, and professional carpet cleaning. Enjoy convenient access to I-95, Route 1, Quantico, commuter options, shopping, dining, and other nearby amenities. Schedule your showing to see this well-connected Dumfries townhome has to offer. Please text the listing agent with questions.
- Listing Status:
- Active
- Date Added:
- August 30, 2026
- Data Last Updated:
- September 21, 2026 at 12:18AM
- Listing Office:
- City Realty : 5715898025
- Listing Agent:
- Diana Montejo Cuya : 7036234332
- MLS ID:
- VAPW2129166

- General: Above GradeBelow Grade
- Style: Colonial
- Parking: Asphalt Driveway
- Roofing: Shingle
- General: Combination3Concrete Perimeter
- HOA Amenities: Common GroundsCommunity CenterPool - OutdoorCommon Area MaintenanceTrashSnow Removal90.0Monthly
- Originating MLS: BRIGHT_MAIN
- School District: PRINCE WILLIAM COUNTY PUBLIC SCHOOLS
- County: PRINCE WILLIAM-VA
- Zoning: R68189-43-8478
- Water: Public
- Sewer: Public Sewer
- Source: BRIGHT_MAIN
This listing courtesy of Diana Montejo Cuya , City Realty