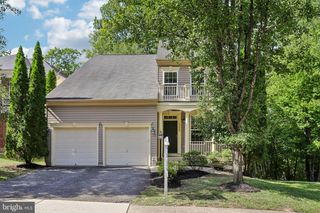
3726 RUSSETT MAPLE CT, Dumfries, VA 22025
- 4 beds |
- 4 baths |
- 3,262 sqft
 Rental
 Built in 2005
 7,841sqft lot
 2 car garage
 $1/sqft
 Listed 1 day ago
Property Description
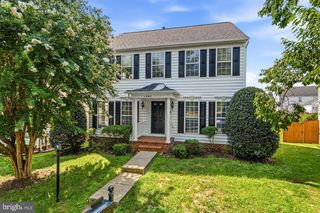
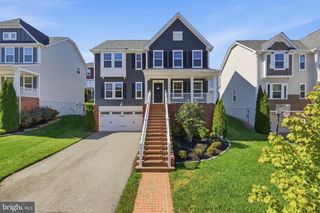
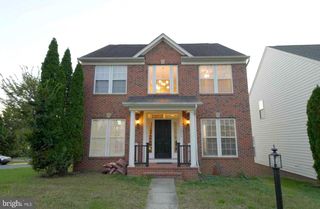
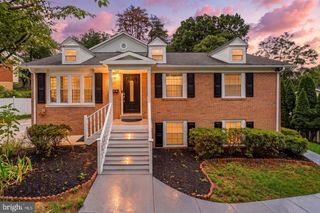
Welcome to this spacious home in the desirable gated Four Seasons at Historic Virginia, a 55+ active adult community in Dumfries! Offering approximately 3,262 square feet of above-grade living space, this three-level residence features 4 bedrooms, 4 full bathrooms, and generously sized living areas. The main level features elegant living and dining areas, a gourmet eat-in kitchen with stainless steel appliances, and a spacious primary suite with two walk-in closets and a private bath featuring a soaking tub and separate sinks. The upper level offers a grand loft overlooking the family room, providing additional flexible living space. The expansive full basement offers plenty of room for recreation, hobbies, a workshop, or storage, with convenient access to the backyard. Additional features include a two-car attached garage and fireplace. Enjoy the community's outstanding amenities, including a clubhouse, swimming pool, tennis courts, fitness center, and walking trails. The HOA fee is included in the monthly rent, providing residents with access to all HOA amenities at no additional cost. Conveniently located near shopping, dining, and major commuter routes. Monthly Rent: $4,500. Security Deposit: $4,500. Non-refundable Application Fee: $55 per applicant.
- Listing Status:
- Active
- Data Last Updated:
- November 6, 2026 at 4:18PM
- Listing Office:
- RE/MAX Real Estate Connections : 7036591109
- Listing Agent:
- Zahid "Zach" Abbasi : 7036221974
- MLS ID:
- VAPW2133516

- General: Above GradeBelow Grade
- Style: Ranch/RamblerLoft with Bedrooms
- General: Combination3Other
- HOA Amenities: Club HouseExercise RoomGated CommunityPool - OutdoorTennis CourtsTrashSecurity Gate230.0Monthly
- Originating MLS: BRIGHT_MAIN
- School District: PRINCE WILLIAM COUNTY PUBLIC SCHOOLS
- County: PRINCE WILLIAM-VA
- Zoning: PMR8190-92-1634
- Utilities: Cable tv available
- Water: Public
- Sewer: Public Sewer
- Source: BRIGHT_MAIN
This listing courtesy of Zahid "Zach" Abbasi , RE/MAX Real Estate Connections
 New - 10 hours ago