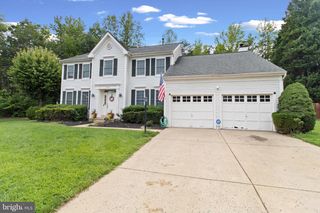
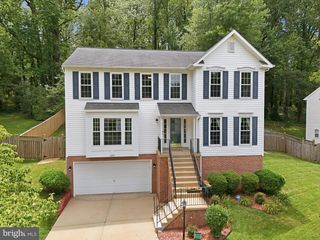
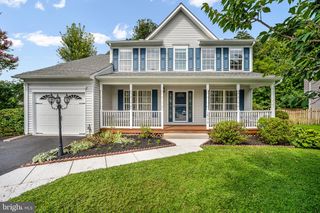
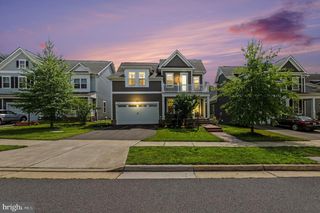
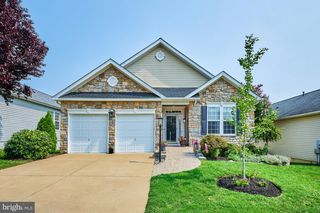
3994 MELTING SNOW PL, Dumfries, VA 22025
- 4 beds |
- 3 baths |
- 3,422 sqft
 Single-Family Home
  Built in 2008
  7,841sqft lot
 2 car garage
  $196/sqft
  Listed 6 days ago
Property Description
Don't miss out on this rare and unique Solomans model which only a few were built in the last phase of the community. Nestled within the prestigious Four Seasons community, this one of kind home is designed for those seeking an elevated lifestyle. With a 55+ age requirement, this residence offers a serene retreat, blending luxury with comfort. Step inside to discover a beautifully appointed interior featuring elegant crown moldings, high ceilings and custom decorative windows that enhance the warmth of the space. The heart of the home boasts a spacious kitchen with stunning granite counters, upgraded cabinets, and gas range perfect for culinary enthusiasts. Complemented by a cozy breakfast area which opens up to the inviting living area, complete with a gas fireplace, creates a perfect ambiance for relaxation. Retreat to the luxurious primary suite, complete with a two walk-in closets and a spa-like bathroom featuring a soaking tub, double vanities, and private water closet. With a total of four generous bedrooms and three full bathrooms, this stunning home provides ample space for both privacy and family gatherings. Every room is prewired with internet network access making working from home a breeze. The walk out basement is mostly finished with huge rec room, bedroom, full bathroom, and gigantic seasonal closet. The unfinished portion has French doors ready for your personal touch would be ideal for Theatre Room. For peace of mind A/C unit replaced in 2022, refrigerator 2025, and washer/dryer in 2026. All of this and peaceful lot backing to trees within the popular community with amenities that are unparalleled, featuring spectacular club house with indoor and outdoor pools, fitness center, tennis courts, and scenic walking paths, all within a secure, gated environment. Experience the exclusive lifestyle that Four Seasons offers, where luxury meets community in a truly inviting setting.
- Listing Status:
- Active
- Date Added:
- July 31, 2026
- Data Last Updated:
- August 6, 2026 at 5:19PM
- Listing Office:
- Century 21 Redwood Realty : 7035800880
- Listing Agent:
- William Caddy : 7034895020
- MLS ID:
- VAPW2126268

- General: Above GradeBelow Grade
- Style: Colonial
- Parking: Concrete Driveway
- Roofing: Composite
- Windows: Bay bow
- General: Vinyl Siding2Concrete Perimeter
- HOA Amenities: Bike TrailClub HouseCommon GroundsCommunity CenterExercise RoomFitnessCenterGated CommunityGameRoomJog/Walk PathMeeting RoomPickleball CourtsPool - IndoorPool - OutdoorPutting GreenSwimming PoolTennis CourtsCommon Area MaintenancePool(s)Security GateSnow RemovalTrash280.0Monthly
- Originating MLS: BRIGHT_MAIN
- School District: PRINCE WILLIAM COUNTY PUBLIC SCHOOLS
- County: PRINCE WILLIAM-VA
- Zoning: PMR8190-61-8892
- Utilities: Cable tvPhone available
- Water: Public
- Sewer: Public Sewer
- Source: BRIGHT_MAIN
This listing courtesy of William Caddy , Century 21 Redwood Realty
Monthly Payment
- Principal & Interest $
- Property Taxes $
- Home Insurance $
- VA Funding Fee $

 New - 12 hours ago