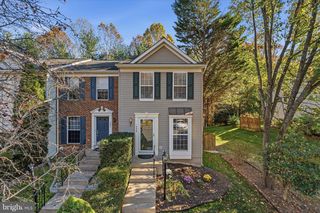
4208 ASHMERE CIR, Dumfries, VA 22025
- 3 beds |
- 3 baths |
- 1,730 sqft
 Rental
 Built in 1996
 1,307sqft lot
 —— car garage
 $1/sqft
 Listed 13 days ago
Property Description
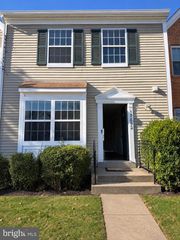
Welcome home to Montclair! Spread across four finished levels, this inviting townhome offers flexible living space, a private fenced patio, and an unbeatable location. Step inside to a light-filled living room, where modern plank flooring flows throughout the open-concept main level. Just beyond, the dining room offers the perfect setting for hosting dinners with family and friends. On the back of the home, the kitchen features stainless steel appliances, ample cabinetry, and a center island with plenty of counter space. A sunny breakfast nook completes the kitchen, with a sliding glass door leading out to the backyard for easy indoor-outdoor dining. Upstairs, the peaceful primary bedroom suite boasts a soaring vaulted ceiling, rich hardwood flooring, and a lofted bonus area with storage, ideal as a home office, reading nook, or whatever suits your needs. Completing the suite, the private en suite bathroom offers dual vanities, a glass-enclosed shower, and a separate soaking tub. Down the hall, the second bedroom features plush carpeting and ample space for rest and relaxation. Downstairs, the lower level offers a generously sized recreation room, perfect as a home gym or playroom, along with a third bedroom, a full bathroom, and a laundry room. Out back, enjoy relaxing or entertaining on your private patio, surrounded by a fence for privacy, with a storage shed and mature trees beyond for added shade and scenery. Parking is a breeze with one assigned space plus guest parking, and residents enjoy access to the outdoor pool, playgrounds, and lovely common grounds. Just minutes to Lidl, Wegmans, Potomac Mills, Stonebridge at Potomac Town Center, Prince William Forest Park, and Marine Corps Base Quantico. Quick access to Route 234, Prince William Parkway, Route 1, I-95, and the Rippon VRE station. This managed property requires residents to enroll in the Pendleton Property Management Resident Services Program ($35/month), featuring air filter delivery, zero maintenance deductible, 24/7 maintenance coordination, an ongoing portal and phone app, plus access to a vetted vendor network. Schedule a private tour of your beautiful new home today!
- Listing Status:
- Active
- Data Last Updated:
- November 19, 2026 at 7:18AM
- Listing Office:
- KW Metro Center : 7035353610
- Listing Agent:
- Bill Skiba : 7039875903
- MLS ID:
- VAPW2132020

- General: Above GradeBelow Grade
- Style: ColonialLoft
- Other Structures: Patio
- Parking: Assigned
- Roofing: Asphalt
- Windows: Bay bow
- General: Vinyl Siding4SlabConcrete Perimeter
- HOA Amenities: Common GroundsPool - OutdoorTot Lots/PlaygroundPool(s)Snow RemovalTrash0.0Unknown
- Originating MLS: BRIGHT_MAIN
- School District: PRINCE WILLIAM COUNTY PUBLIC SCHOOLS
- County: PRINCE WILLIAM-VA
- Zoning: R168190-63-7351
- View: Trees/Woods
- Fencing: Partially
- Water: Public
- Sewer: Public Sewer
- Source: BRIGHT_MAIN
This listing courtesy of Bill Skiba , KW Metro Center
 New - 1 day ago