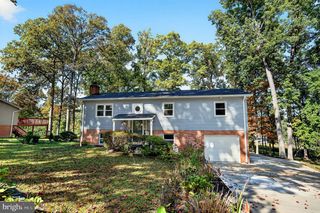
4236 AVON DR, Dumfries, VA 22025
- 4 beds |
- 3 baths |
- 2,156 sqft
 Single-Family Home
 Built in 1977
 10,019sqft lot
 2 car garage
 $267/sqft
 Listed 6 days ago
Property Description
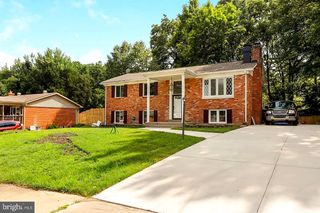
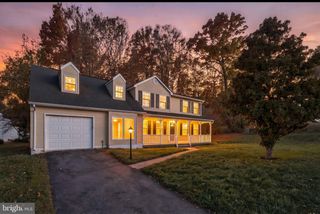
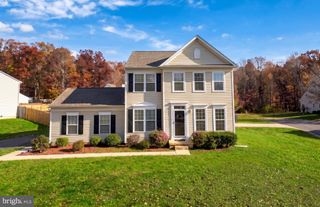
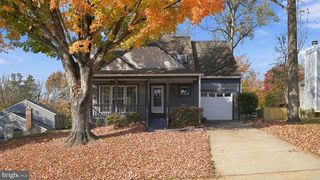
Spend the morning fishing on Lake Montclair and the evening grilling with friends on your own private patio. This refreshed, move-in-ready 4-bedroom Colonial offers three levels of living space, hardwood floors, and updated baths. The updated kitchen sits right off the family room, where you can step directly onto the patio for dinner outdoors. It’s an easy layout for hosting, with generous living areas inside and room to keep the gathering going outside. A two-car garage and oversized concrete parking pad give guests plenty of room to park. Lake Montclair’s 109-acre stocked lake is a highlight of the community, with sandy beaches, fishing piers, a boat ramp, and boat storage. Take the dog to the new dog park, get in a walk on the trails, or make use of the playgrounds, ball fields, basketball courts, and outdoor exercise stations. The 18-hole golf course and full-service clubhouse at Montclair Country Club are also nearby. Groceries, restaurants, and everyday shopping are close by, with easy access to I-95 and commuter lots and bus service for trips to the Pentagon, D.C., and beyond.
- Listing Status:
- Active
- Data Last Updated:
- November 19, 2026 at 2:18AM
- Listing Office:
- RE/MAX Distinctive Real Estate, Inc. : 7038211840
- Listing Agent:
- Erik J Weisskopf : 7032161222
- MLS ID:
- VAPW2134028

- General: Above GradeBelow Grade
- Style: Colonial
- Other Structures: Patio
- Parking: SurfaceConcrete Driveway
- Roofing: Asphalt
- General: Combination3Other
- HOA Amenities: Basketball CourtsCommon GroundsGolf ClubGolf Course Membership AvailableJog/Walk PathLakePool Mem AvailTennis - IndoorTot Lots/PlaygroundWater/Lake PrivilegesBaseball FieldBeachBike TrailBoat Dock/SlipBoat RampClub HouseCommunity CenterDog ParkGolfCoursePier/DockSoccer FieldTennis CourtsVolleyball CourtsCommon Area MaintenanceManagementRecreation FacilityPool(s)Reserve FundsRoad MaintenanceSnow RemovalTrash75.0Monthly
- Originating MLS: BRIGHT_MAIN
- School District: PRINCE WILLIAM COUNTY PUBLIC SCHOOLS
- County: PRINCE WILLIAM-VA
- Zoning: RPC8190-46-6319
- View: Trees/Woods
- Fencing: Rear
- Utilities: Cable tv available
- Water: Public
- Sewer: Public Sewer
- Source: BRIGHT_MAIN
This listing courtesy of Erik J Weisskopf , RE/MAX Distinctive Real Estate, Inc.
Monthly Payment
- Principal & Interest $
- Property Taxes $
- Home Insurance $
- VA Funding Fee $

 New - 20 hours ago