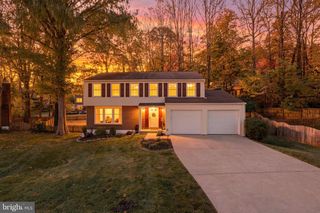
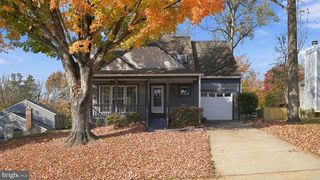
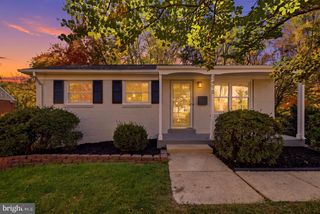
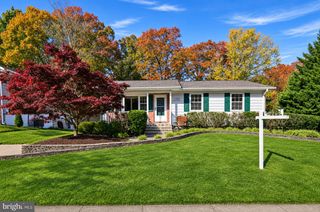
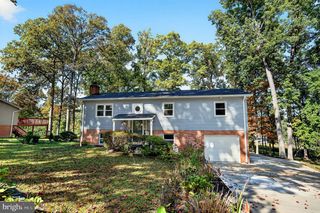
4749 HICKORY NUT PL, Dumfries, VA 22025
- 3 beds |
- 3 baths |
- 1,840 sqft
 Single-Family Home
 Built in 1983
 9,148sqft lot
 2 car garage
 $315/sqft
 Listed 21 hours ago
Property Description
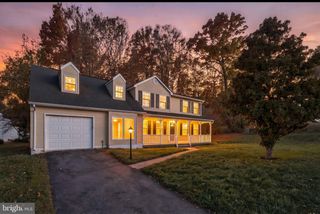
* Professional photos coming soon! * Beautifully updated home on a quiet cul-de-sac in sought after Montclair! Although being sold as-is, this home is fully functional and move-in ready! New HVAC in 2024! Gorgeous hardwood flooring welcomes you through the entryway and continues into the spacious living room and formal dining room. The updated kitchen features ceramic tile flooring, granite countertops, stylish backsplash, and stainless steel appliances. Just off the kitchen, the family room offers a brick wood burning fireplace and French doors leading to the patio and fully fenced back yard. The formal dining room, conveniently located on the opposite side of the kitchen, is accented with crown molding and chair rail. The upper level features three generously sized bedrooms and two full bathrooms. Primary suite is filled with natural light from multiple windows and offers two closets, including a walk-in, along with a private attached full bath! The additional two bedrooms are both nicely sized and share a hallway full bath, beautifully remodeled in 2020. Outside, you can enjoy the fully fenced back yard offering plenty of room to play or entertain. A wonderful bonus: the four year old hot tub conveys! Montclair includes loads of community amenities such as three beaches, pools, tennis courts, golf course, and more!
- Listing Status:
- Active
- Data Last Updated:
- November 19, 2026 at 2:18AM
- Listing Office:
- Samson Properties : 5719219755
- Listing Agent:
- Ellen I Mills : 7034053725
- MLS ID:
- VAPW2134228

- General: SidewalksAbove GradeBelow Grade
- Style: Colonial
- Other Structures: Patio
- Roofing: Architectural Shingle
- Windows: Vinyl clad
- General: Vinyl Siding2Permanent
- HOA Amenities: Basketball CourtsBeachBaseball FieldClub HouseGolfCourseGolf Course Membership AvailableJog/Walk PathLakeLibraryPicnic AreaPool - OutdoorTennis CourtsTot Lots/PlaygroundWater/Lake Privileges73.0Monthly
- Originating MLS: BRIGHT_MAIN
- School District: PRINCE WILLIAM COUNTY PUBLIC SCHOOLS
- County: PRINCE WILLIAM-VA
- Zoning: RPC8191-12-1580
- Fencing: FullyWood
- Water: Public
- Sewer: Public Sewer
- Source: BRIGHT_MAIN
This listing courtesy of Ellen I Mills , Samson Properties
Monthly Payment
- Principal & Interest $
- Property Taxes $
- Home Insurance $
- VA Funding Fee $

 New - 21 hours ago