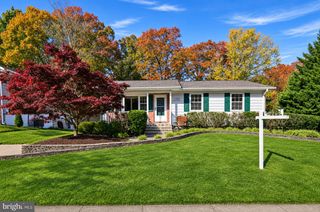
5561 ROWSER DR, Woodbridge, VA 22193
- 4 beds |
- 3 baths |
- 2,185 sqft
 Single-Family Home
 Built in 1993
 0.55acre lot
 1 car garage
 $275/sqft
 Listed 20 hours ago
Property Description
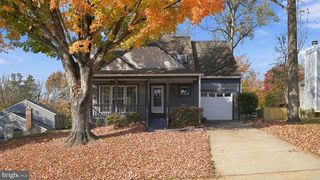
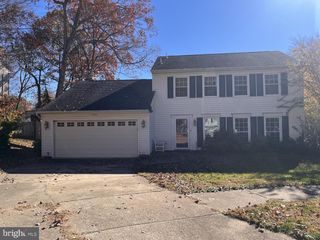
Charming curb appeal welcomes you to this inviting home, beautifully situated on a desirable corner lot offering approximately 0.55 acres and NO HOA! An expansive front porch sets the tone, creating the perfect spot to enjoy your morning coffee or unwind in the evening. Step inside to discover gleaming floors and a spacious living room that flows seamlessly into the kitchen, featuring a cozy breakfast nook and adjoining dining area—perfect for everyday living and entertaining. A separate versatile flex room with a fireplace offers endless possibilities as a private home office, additional living space, sitting room, or gathering area. Upstairs, you'll find four spacious bedrooms and two full baths, providing plenty of room for family, guests, or hobbies. Step outside to the expansive backyard, offering wonderful opportunities for outdoor entertaining, gardening, recreation, and relaxation. Enjoy the convenience of nearby parks, restaurants, shopping, and easy access to major commuter routes, including I-95. A wonderful opportunity to enjoy charm, space, versatility, and convenience in a desirable Woodbridge location!
- Listing Status:
- Active
- Data Last Updated:
- November 19, 2026 at 2:18AM
- Listing Office:
- EXP Realty, LLC : 8668257169
- Listing Agent:
- Michael I Putnam : 7039286514
- MLS ID:
- VAPW2134368

- General: Above GradeBelow Grade
- Style: Colonial
- Other Structures: Porch
- Roofing: Architectural Shingle
- General: Aluminum Siding2Slab
- Originating MLS: BRIGHT_MAIN
- School District: PRINCE WILLIAM COUNTY PUBLIC SCHOOLS
- County: PRINCE WILLIAM-VA
- Zoning: RPC8092-42-4478
- Water: Public
- Sewer: Public Sewer
- Source: BRIGHT_MAIN
This listing courtesy of Michael I Putnam , EXP Realty, LLC
Monthly Payment
- Principal & Interest $
- Property Taxes $
- Home Insurance $
- VA Funding Fee $

 New - 20 hours ago