8804 DOUG DR, Nokesville, VA 20181
- 4 beds |
- 3 baths |
- 2,238 sqft
 Single-Family Home
 Built in 1980
 1.38acre lot
 2 car garage
 $313/sqft
 Listed 21 hours ago
Property Description
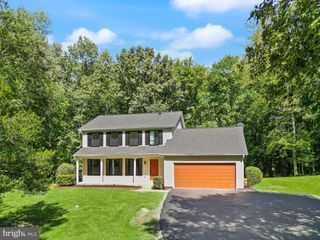
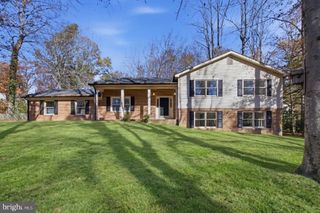
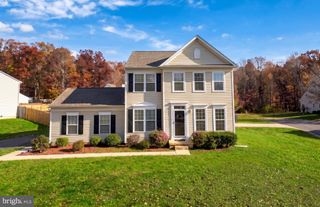
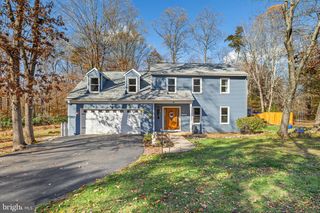
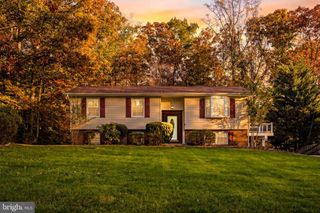
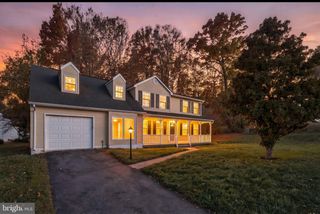
Private Wooded Retreat in the Oaks of Shenandoah – 1.38 Acres! Welcome to this beautifully maintained split-foyer home in the desirable Oaks of Shenandoah community. Situated on a spacious, fully fenced 1.38-acre lot, this property offers the privacy of a wooded setting while providing the space, comfort, and functionality today’s homeowners appreciate. Built in 1980 and thoughtfully maintained, this home features four bedrooms (one NTC), three full bathrooms, and a traditional floor plan with plenty of room for everyday living and entertaining. The interior offers a welcoming combination of upgraded countertops, quality appliances, and a variety of attractive flooring, including luxury vinyl plank, ceramic tile, and carpeting. The kitchen provides ample functionality, while large insulated double-hung windows bring in natural light and showcase the beautiful surrounding trees. A solar tube in the dining room adds even more natural light. Step outside and enjoy the expansive deck, an ideal setting for outdoor dining, entertaining, or simply relaxing while taking in the peaceful wooded surroundings. The fully fenced property also features extensive hardscaping and multiple outbuildings, including a storage shed and a separate shed/workshop, offering excellent flexibility for hobbies, projects, and additional storage. The attached two-car garage is equipped with custom-built tool cabinets and a workbench, making it especially appealing to anyone who appreciates an organized workspace. Additional covered parking is available with the carport, along with ample driveway parking for guests and additional vehicles. Enjoy the benefits of a rural atmosphere without giving up convenient access to transportation and everyday amenities. The property is located less than 10 miles from an airport and within 5 miles of a commuter rail station. Located within the sought-after Colgan High School District, this property offers a unique combination of space, privacy, functionality, and convenience. If you’re looking for room to spread out, enjoy the outdoors, and have the added benefit of dedicated workshop and storage space, this is a property worth seeing. Schedule your private showing today!
- Listing Status:
- Active
- Data Last Updated:
- November 19, 2026 at 2:18AM
- Listing Office:
- Samson Properties : 7036802631
- Listing Agent:
- David D Luckenbaugh : 7036802631
- MLS ID:
- VAPW2134360

- General: Chimney Cap(s)Extensive HardscapeOutbuilding(s)Above Grade
- Style: Split Foyer
- Other Structures: Deck
- Parking: FencedAsphalt Driveway
- Roofing: Asphalt
- Windows: InsulatedDouble hungVinyl clad
- General: Vinyl Siding2Brick/MortarSlab
- Originating MLS: BRIGHT_MAIN
- School District: PRINCE WILLIAM COUNTY PUBLIC SCHOOLS
- County: PRINCE WILLIAM-VA
- Zoning: A-17892-02-4968
- View: Trees/Woods
- Fencing: Split RailRearFully
- Utilities: Cable tv availableAbove groundElectric availablePhone available
- Water: Well
- Sewer: Septic Exists
- Source: BRIGHT_MAIN
This listing courtesy of David D Luckenbaugh , Samson Properties
Monthly Payment
- Principal & Interest $
- Property Taxes $
- Home Insurance $
- VA Funding Fee $

 New - 21 hours ago