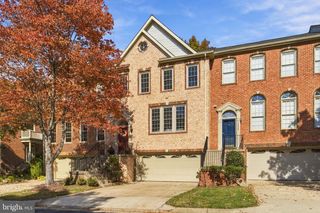
12463 ROSE PATH CIR, Fairfax, VA 22033
- 3 beds |
- 4 baths |
- 2,294 sqft
 Town Home
 Built in 2001
 2,614sqft lot
 2 car garage
 $379/sqft
 Listed 8 days ago
Property Description
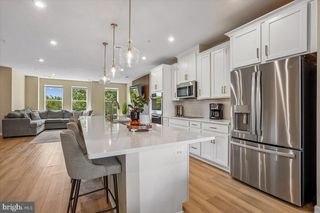
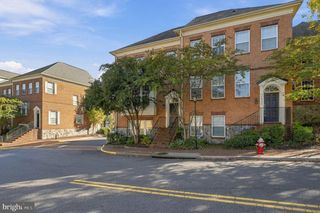
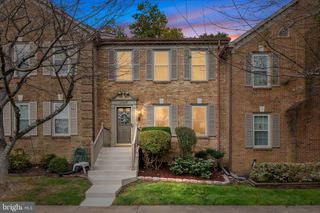
Nestled in the prestigious Stone Creek Crossing community, this exquisite end-of-row townhouse boasts a timeless brick facade and embodies the perfect blend of elegance and comfort. Step inside to discover a meticulously maintained interior that spans 4 fully finished levels, featuring solid hardwood flooring that flows seamlessly throughout the main and upper bedroom levels. The gourmet kitchen is a culinary enthusiast's dream, equipped with modern, stainless steel appliances, including a combination wall oven w/microwave (2023), food warming drawer (2024), induction cooktop (2025), range hood (2023), large granite-top center island, and ample counter and cabinet space. Adjacent to the kitchen, the dining area offers a picturesque setting for intimate dinners or festive celebrations, all while basking in natural light from the thoughtfully placed windows. Retreat to the luxurious primary suite, which features generous closet space and a newly renovated (2026) en-suite bathroom complete with dual vanities with quartz tops, free standing tub, curbless walk-in shower, and heated tile floors, providing a spa-like experience at home. Two additional well-appointed bedrooms offer versatility for guests or a home office, ensuring that every need is met. The 4th level loft is also perfect for an additional bedroom, office, or play area. The fully finished basement adds an extra layer of functionality, perfect for a media room, home office, or personal gym. Outside is a beautifully-appointed stone patio, designed for both relaxation and entertaining. The gutters (2025) and fence (2026) were also replaced. Upgrades also include new water heater (2018) and washer/dryer (2024). The attached two-car garage (new 3-layer insulated garage door 2025) and brand-new asphalt driveway (2026) provide ample parking for you and your guests. The garage also has an upgraded Level 2 charging outlet for your Electric Vehicle. Experience the exclusive lifestyle that Stone Creek Crossing offers, with its proximity to shopping, dining, and recreational opportunities. Easy access to I-66, 286, Route 50, and public transportation. Don't miss your chance to make this luxurious townhouse your own, where every day feels like a retreat. Agent/Owner.
- Listing Status:
- Active
- Date Added:
- October 29, 2026
- Data Last Updated:
- November 6, 2026 at 7:20PM
- Listing Office:
- Real Broker, LLC : 8554500442
- Listing Agent:
- Jane Cho : 7035319902
- MLS ID:
- VAFX2347338

- General: Gutter SystemAbove Grade
- Style: Colonial
- Other Structures: DeckPatio
- Parking: Asphalt Driveway
- Roofing: Shingle
- General: Brick FrontBrickCombination4Slab
- HOA Amenities: 135.0Monthly
- Originating MLS: BRIGHT_MAIN
- School District: FAIRFAX COUNTY PUBLIC SCHOOLS
- County: FAIRFAX-VA
- Zoning: 3080454 17 0038
- Fencing: Wood
- Water: Public
- Sewer: PrivateSewer
- Source: BRIGHT_MAIN
This listing courtesy of Jane Cho , Real Broker, LLC
Monthly Payment
- Principal & Interest $
- Property Taxes $
- Home Insurance $
- VA Funding Fee $

 New - 14 hours ago