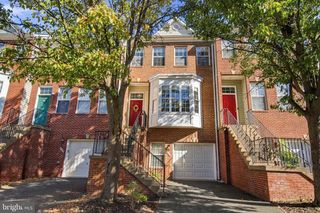
12468 SWEET LEAF TER, Fairfax, VA 22033
- 3 beds |
- 4 baths |
- 2,234 sqft
 Town Home
 Built in 1986
 1,742sqft lot
 —— car garage
 $336/sqft
 Listed 14 days ago
Property Description
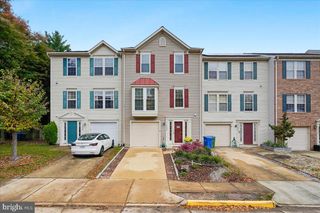
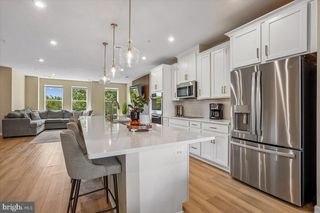
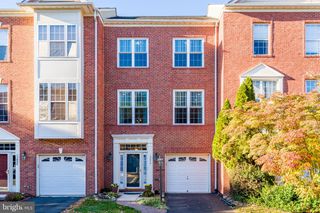
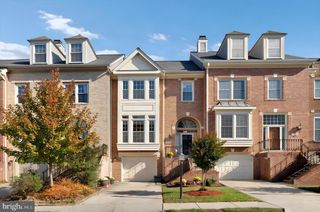
Welcome to 12468 Sweet Leaf Ter, a pristine, move-in-ready townhome tucked into a peaceful enclave backing to trees! Offering 3 bedrooms, 3.5 bathrooms, fresh updates, and inviting indoor-outdoor living, this home checks all the boxes. Step inside to gleaming hardwood floors, abundant natural light, and NEW paint throughout. The gourmet kitchen impresses with granite countertops, a spacious island, and stainless-steel appliances, while the adjacent breakfast area and open dining room create an ideal setting for everyday living and entertaining. Step onto the spacious deck overlooking the trees for morning coffee or relaxing evenings outdoors. UPSTAIRS, the spacious primary suite features vaulted ceilings, a walk-in closet, and an en-suite bath with dual vanities. Two additional bedrooms with NEW carpet and a full hall bath complete the upper level. The walkout LOWER LEVEL offers an inviting rec room with a cozy wood-burning fireplace, NEW carpet, a third full bath, and a versatile den perfect for a home office or guest space, plus direct access to a paver patio. OUTSIDE, enjoy paved trails, a nearby tot lot and tennis court, and access to a community pool with optional membership. Convenient to major commuter routes, shopping, dining, and top-rated schools, this home combines peaceful surroundings with everyday convenience. Move right in and make this home yours today!
- Listing Status:
- Active
- Date Added:
- October 23, 2026
- Data Last Updated:
- November 6, 2026 at 8:19PM
- Listing Office:
- Long & Foster Real Estate, Inc. : 7034373800
- Listing Agent:
- Traci Brauner : 7038532758
- MLS ID:
- VAFX2347214

- General: Above GradeBelow Grade
- Style: Colonial
- Other Structures: Deck
- Parking: Assigned
- General: Aluminum SidingBrick Front3Concrete Perimeter
- HOA Amenities: 109.0Monthly
- Originating MLS: BRIGHT_MAIN
- School District: FAIRFAX COUNTY PUBLIC SCHOOLS
- County: FAIRFAX-VA
- Zoning: 3050452 07 0069
- View: Trees/Woods
- Water: Public
- Sewer: Public Sewer
- Source: BRIGHT_MAIN
This listing courtesy of Traci Brauner , Long & Foster Real Estate, Inc.
Monthly Payment
- Principal & Interest $
- Property Taxes $
- Home Insurance $
- VA Funding Fee $

 New - 14 hours ago