3859 ZELKOVA CT, Fairfax, VA 22033
- 4 beds |
- 4 baths |
- 2,175 sqft
 Town Home
  Built in 1985
  2,614sqft lot
 —— car garage
  $322/sqft
  Listed 7 days ago
Property Description
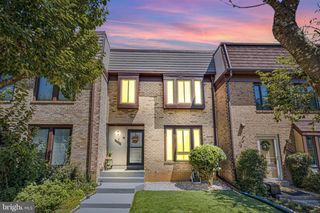
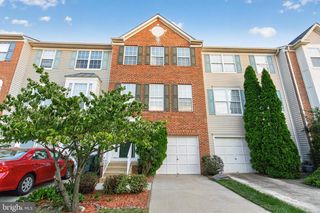
Welcome to this beautifully renovated end-unit townhome in desirable Fair Woods, offering 4 bedrooms, 3.5 baths, and a thoughtfully designed layout with the privacy and natural light buyers love. Extensive updates throughout create a fresh, modern feel while maintaining the comfort and functionality of everyday living. The main level features a brand-new kitchen with elevated modern finishes, complemented by recessed lighting and a bright, welcoming atmosphere. Brand-new bathrooms add a stylish, contemporary touch, while the flexible four-bedroom layout provides comfortable space for family, guests, or a dedicated home office. Step outside onto the brand-new composite deck, offering a private setting for morning coffee, outdoor dining, or relaxed entertaining. As an end unit, the home benefits from added separation from neighboring properties and an abundance of natural light. Ideally located in the desirable Fair Woods community, this home offers convenient access to shopping, dining, major commuter routes, and everyday amenities, along with a great school zone. Move-in ready and thoughtfully updated, this is a home that combines modern design, privacy, and convenience in a highly desirable Fairfax location.
- Listing Status:
- Active
- Date Added:
- August 14, 2026
- Data Last Updated:
- August 20, 2026 at 7:18PM
- Listing Office:
- EXP Realty, LLC : 8888607369
- Listing Agent:
- Jonathan S Lahey : 3012816981
- MLS ID:
- VAFX2334352

- General: Above GradeBelow Grade
- Style: Colonial
- Parking: Assigned
- Roofing: ShingleComposite
- General: Vinyl Siding4Permanent
- HOA Amenities: Tennis CourtsTot Lots/PlaygroundLawn MaintenanceSnow RemovalTrash109.18Monthly
- Originating MLS: BRIGHT_MAIN
- School District: FAIRFAX COUNTY PUBLIC SCHOOLS
- County: FAIRFAX-VA
- Zoning: 3050452 07 0394
- Utilities: Water availableSewer available
- Water: Public
- Sewer: Public SewerPublic Septic
- Source: BRIGHT_MAIN
This listing courtesy of Jonathan S Lahey , EXP Realty, LLC
Monthly Payment
- Principal & Interest $
- Property Taxes $
- Home Insurance $
- VA Funding Fee $

 New - 15 hours ago