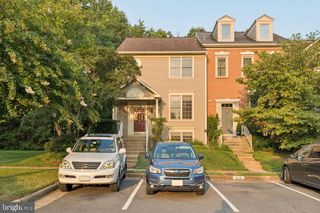
5179 RIDGEVIEW RETREAT DR, Chantilly, VA 20151
- 3 beds |
- 4 baths |
- 2,340 sqft
 Town Home
  Built in 2022
  1,742sqft lot
 2 car garage
  $357/sqft
  Listed 15 hours ago
Property Description
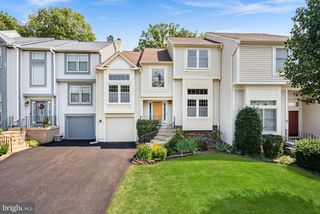
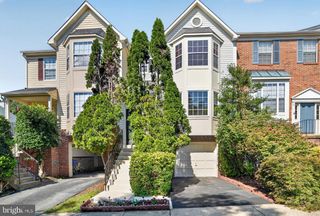
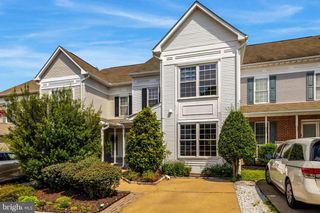
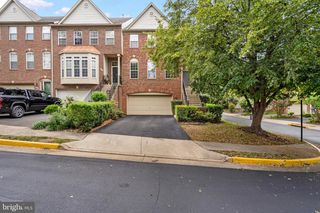
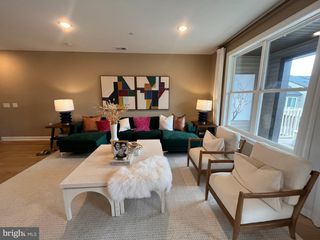
This stunning contemporary townhouse, built in 2022, offers a perfect blend of modern design and comfort. With 2340 sq. ft. of thoughtfully designed living space on 3 levels, this home features three spacious bedrooms and three and a half bathrooms, ensuring ample room for relaxation and privacy. The inviting gas fireplace adds warmth to the living area, creating a cozy atmosphere for gatherings. Step outside to enjoy the charming deck and a lovely backyard that backs onto open common areas that is owned by the community and will not be built on. The attached garage and driveway offer convenient parking. With low association fees covering maintenance, snow removal, recycling and trash services, this home is not just a residence but a lifestyle. Experience the perfect blend of comfort and convenience in this exceptional property!
- Listing Status:
- Active
- Data Last Updated:
- August 20, 2026 at 7:18PM
- Listing Office:
- Century 21 Redwood Realty : 7037901850
- Listing Agent:
- Mary Ellen Rubenstein : 7034027276
- MLS ID:
- VAFX2336336

- General: SidewalksAbove GradeBelow Grade
- Style: ContemporaryTransitional
- Parking: Asphalt Driveway
- Windows: Low eSliding
- General: Combination3Slab
- HOA Amenities: Common GroundsPicnic AreaCommon Area MaintenanceSnow RemovalTrashLawn Maintenance125.0Monthly
- Originating MLS: BRIGHT_MAIN
- School District: FAIRFAX COUNTY PUBLIC SCHOOLS
- County: FAIRFAX-VA
- Zoning: 3080434 09 0124
- Fencing: Fully
- Water: Public
- Sewer: Public Sewer
- Source: BRIGHT_MAIN
This listing courtesy of Mary Ellen Rubenstein , Century 21 Redwood Realty
Monthly Payment
- Principal & Interest $
- Property Taxes $
- Home Insurance $
- VA Funding Fee $

 New - 2 days ago