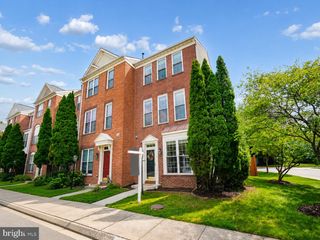
13227 ROLLING PLAINS CT, Herndon, VA 20171
- 3 beds |
- 4 baths |
- 2,020 sqft
 Town Home
  Built in 1999
  1,742sqft lot
 1 car garage
  $312/sqft
  Listed 15 hours ago
Property Description
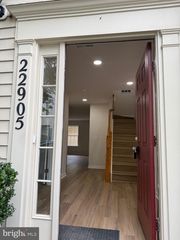
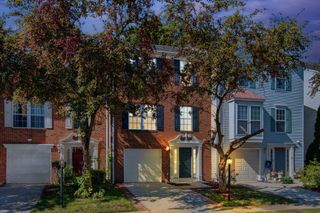
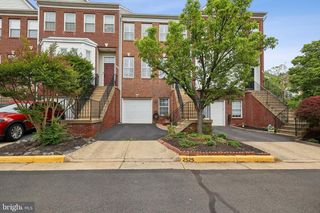
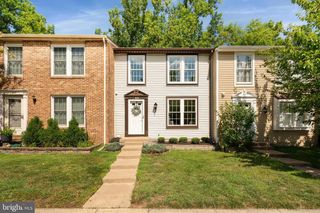
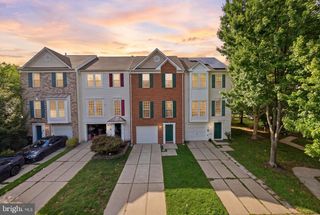
Welcome to this beautifully maintained 3-bedroom, 2 full and 2 half bath townhouse with a one-car garage in the sought-after McNair Farms community. Updates include Fresh paint entire home,Hardwood Floors in Foyer,Living Room,Dining Room and Kitchen,Brand new Carpet on the stairs and lower level.The first floor entry level offers a spacious foyer, Huge recreation room or family area with gas fireplace can be used as 4th bedroom/ office and half bath plus an oversized one car garage with painted flooring.Hardwood Stairs to the second floor lead to a gourmet kitchen with a gorgeous island, white cabinets,Granite counters, SS appliances and pantry. Dining room is adjacent to kitchen. A light and bright enormous living room with crown molding completes this floor. The top level features a master bedroom suite, 2 additional bedrooms. The master bedroom has vaulted ceilings, walk-in closet.New roof 2018, New HVAC system -2024, and Brand New Washer, dryer, and dishwasher. Walkable to groceries, shopping and dining. Minutes to Reston Town Center and Dulles airport. Short distance to the future Herndon metro station.
- Listing Status:
- Active
- Data Last Updated:
- August 20, 2026 at 7:18PM
- Listing Office:
- Fairfax Realty : 7037662710
- Listing Agent:
- Raghava R Pallapolu : 7035176799
- MLS ID:
- VAFX2336318

- General: Above GradeBelow Grade
- Style: Colonial
- Parking: Asphalt Driveway
- Windows: Double pane windows
- General: Aluminum Siding3Concrete Perimeter
- HOA Amenities: TrashSnow Removal115.0Monthly
- Originating MLS: BRIGHT_MAIN
- School District: FAIRFAX COUNTY PUBLIC SCHOOLS
- County: FAIRFAX-VA
- Zoning: 3160163 06 0125
- Water: Other
- Sewer: Public Sewer
- Source: BRIGHT_MAIN
This listing courtesy of Raghava R Pallapolu , Fairfax Realty
Monthly Payment
- Principal & Interest $
- Property Taxes $
- Home Insurance $
- VA Funding Fee $

 New - 15 hours ago