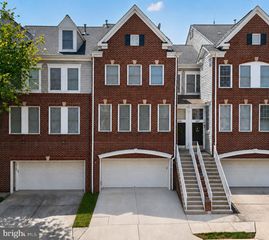
21954 BOX CAR SQ, Sterling, VA 20166
- 3 beds |
- 4 baths |
- 1,812 sqft
 Town Home
  Built in 1997
  1,742sqft lot
 1 car garage
  $304/sqft
  Listed 15 hours ago
Property Description
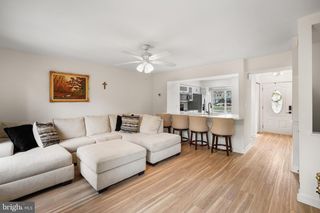
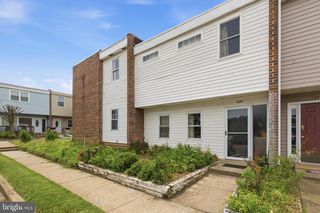
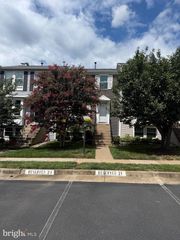
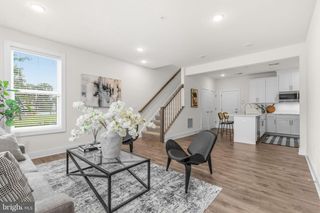
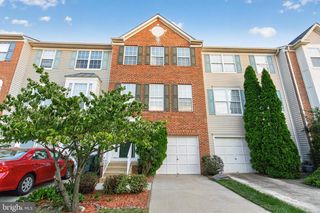
Stunning turnkey townhome in the sought-after Dominion Station community offering 3 bedrooms, 2 full baths, and 2 half baths across 1,812 square feet with a one-car garage. Every inch of this home has been thoughtfully refreshed so the next owner can move right in and enjoy it from day one.The main level features an open layout with a beautifully updated kitchen showcasing brand new quartz countertops and new stainless steel appliances. Hardwood floors flow throughout the main living areas, and new luxury vinyl plank flooring was installed in the lower level. Fresh paint throughout the entire home gives every room a clean and bright feel.Upstairs you will find three generously sized bedrooms including a primary suite with a fully refreshed ensuite bath featuring new dual vanity quartz counters and new fixtures, mirrors, and lighting. The hall bath has also been completely updated. Additional highlights include a brand new HVAC system with a transferable 10-year warranty; Hot water heater (2025); new garage door (2026); new floors on all levels (2026)Dominion Station puts you minutes from Route 28, Dulles Airport, Dulles Town Center, and some of the best shopping and dining in Loudoun County, all with easy access to major commuter routes. This home has been completely refreshed from top to bottom, so all that is left to do is unpack and settle in.
- Listing Status:
- Active
- Date Added:
- August 20, 2026
- Data Last Updated:
- August 20, 2026 at 8:20PM
- Listing Office:
- Long & Foster Real Estate, Inc. : 7039384200
- Listing Agent:
- Alison Beach : 7039465143
- MLS ID:
- VALO2134508

- General: Above GradeBelow Grade
- Style: Other
- Parking: Concrete Driveway
- General: Masonry3Slab
- HOA Amenities: Basketball CourtsPool - OutdoorTot Lots/PlaygroundSwimming PoolJog/Walk PathCommon GroundsTennis CourtsClub HouseCommon Area MaintenancePool(s)Road MaintenanceSnow RemovalTrash110.0Monthly
- Originating MLS: BRIGHT_MAIN
- School District: LOUDOUN COUNTY PUBLIC SCHOOLS
- County: LOUDOUN-VA
- Zoning: R16031169552000
- Water: Other
- Sewer: Other
- Source: BRIGHT_MAIN
This listing courtesy of Alison Beach , Long & Foster Real Estate, Inc.
Monthly Payment
- Principal & Interest $
- Property Taxes $
- Home Insurance $
- VA Funding Fee $

 New - 15 hours ago