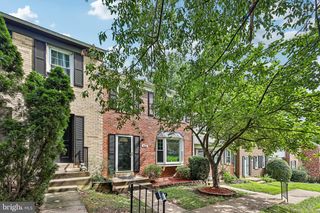
238 VAN BUREN ST, Herndon, VA 20170
- 3 beds |
- 3 baths |
- 1,524 sqft
 Town Home
  Built in 2019
  —— sqft lot
  1 car garage
  $381/sqft
  Listed 1 day ago
Property Description
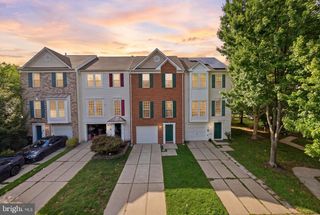
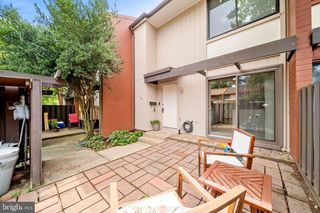
Welcome to this two-level END-UNIT Townhouse-style living with an attached garage and plenty of green space in front and side yards. The listing agent welcomes early inquiries before the property becomes active. Showings begin once the listing goes active. Please reach out to the listing agent. The main level is open and easy to move through, with the kitchen, living, and dining areas connected in a way that feels natural. The kitchen is where this home earns its keep. High-end appliances, a double wall oven, and a large quartz island that gives you real room to cook, serve, and gather. The bedroom-level washer and dryer are right where you need them, so laundry never becomes a project. The owner's suite has room to breathe. Two walk-in closets. A bathroom with dual sinks and a walk-in shower with a built-in bench, the kind of detail you appreciate every day. The attached garage means you park and walk right in. The location does a lot of the work here. The Herndon Metro station is a short walk, and Dulles International Airport is a quick drive or reachable by Metro. This is the heart of the Dulles Tech Corridor, with major employers close by, including Google, Microsoft, Amazon Web Services, Volkswagen Group of America, and Fannie Mae, along with defense and tech names like Leidos and Northrop Grumman. Haley M. Smith Park, with its playground and green space, is right nearby, and Worldgate Centre is less than a mile away with restaurants, cafés, shops, and a health club. Reston Town Center is a short drive for dining, shopping, and events throughout the year. And the Washington & Old Dominion Trail, 45 miles of it, is about a mile from your door. Easy living, in a spot that keeps you close to everything.
- Listing Status:
- Active
- Date Added:
- August 19, 2026
- Data Last Updated:
- August 20, 2026 at 8:20PM
- Listing Office:
- EXP Realty, LLC : 8333357433
- Listing Agent:
- Sabina Gudauskas : 2027914879
- MLS ID:
- VAFX2328538

- General: Above GradeBelow Grade
- Style: Contemporary
- Windows: Double hung
- General: Brick2Permanent
- HOA Amenities: Common GroundsLawn Care FrontLawn Care RearLawn Care SideManagementReserve FundsSnow RemovalTrashCommon Area Maintenance325.0Monthly
- Originating MLS: BRIGHT_MAIN
- School District: FAIRFAX COUNTY PUBLIC SCHOOLS
- County: FAIRFAX-VA
- Zoning: 8980164 28 0013
- Utilities: Water availableElectric available
- Water: Public
- Sewer: Public Sewer
- Source: BRIGHT_MAIN
This listing courtesy of Sabina Gudauskas , EXP Realty, LLC
Monthly Payment
- Principal & Interest $
- Property Taxes $
- Home Insurance $
- VA Funding Fee $

 New - 15 hours ago