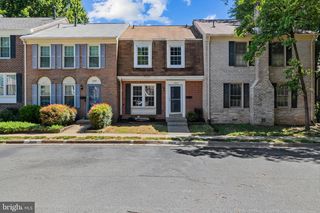
11845 DUNLOP CT, Reston, VA 20191
- 3 beds |
- 3 baths |
- 1,400 sqft
 Town Home
  Built in 1972
  1,307sqft lot
 —— car garage
  $429/sqft
  Listed 15 hours ago
Property Description
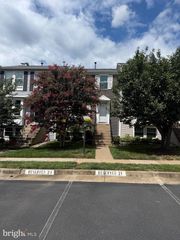
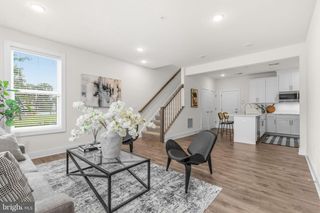
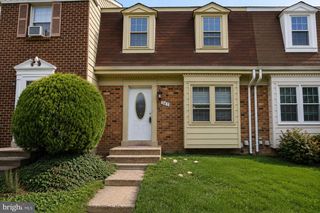
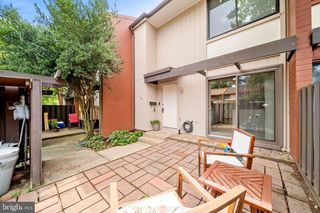
Beautifully maintained and ideally located on a quiet street in the heart of the neighborhood, this home offers the perfect combination of comfort, style, and convenience, just minutes from all that Reston has to offer. Hardwood floors span the entire main level, flowing seamlessly from the updated kitchen through the dining room and into the spacious living room. Soaring 12-foot ceilings and a large sliding glass door create an open, airy atmosphere and fill the living space with natural light. Step outside onto the rear deck and enjoy a peaceful, private setting with no homes directly behind you. Hardwood floors continue throughout the bedroom level, where the spacious primary suite features an updated bathroom and walk-in closet. Two additional bedrooms and a full bathroom complete the upper level. The lower level provides flexible additional living space and has been refreshed with brand-new carpet installed prior to listing, along with fresh paint throughout. The Deepwood neighborhood provides access to a lovely swimming pool, two tennis courts as well as walking trails just steps from the home. This neighborhood is excluded from Reston Association and the corresponding yearly fees. Move-in ready and thoughtfully updated, this home is ideally situated to enjoy the best of Reston while offering a quiet and private place to call home.
- Listing Status:
- Active
- Date Added:
- August 20, 2026
- Data Last Updated:
- August 20, 2026 at 8:20PM
- Listing Office:
- Serhant : 8777374268
- Listing Agent:
- Joseph Paul Ugast Jr. : 2027605592
- MLS ID:
- VAFX2334546

- General: Above GradeBelow Grade
- Style: Federal
- General: Other2Slab
- HOA Amenities: 473.0Quarterly
- Originating MLS: BRIGHT_MAIN
- School District: FAIRFAX COUNTY PUBLIC SCHOOLS
- County: FAIRFAX-VA
- Zoning: 2200261 05E 0060
- Water: Public
- Sewer: Public Sewer
- Source: BRIGHT_MAIN
This listing courtesy of Joseph Paul Ugast Jr. , Serhant
Monthly Payment
- Principal & Interest $
- Property Taxes $
- Home Insurance $
- VA Funding Fee $

 New - 15 hours ago