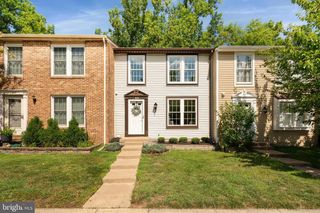
13653 SAINT JOHNS WOOD PL, Herndon, VA 20171
- 3 beds |
- 4 baths |
- 2,228 sqft
 Town Home
  Built in 2001
  1,742sqft lot
 1 car garage
  $301/sqft
  Listed 4 days ago
Property Description
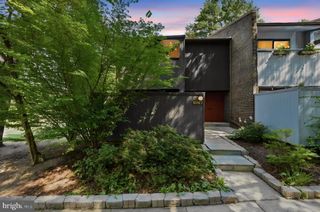
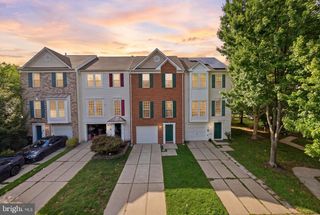
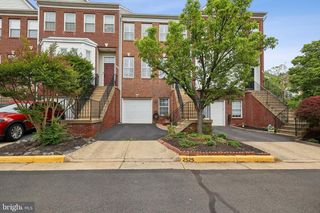
Beautifully updated 3-bedroom, 2 full bath, 2 half bath, 3-level townhome in the heart of Herndon! This well-maintained home features a fully finished walk-out basement leading to a private, fenced, wooded backyard with a patio. The spacious main level offers an open living area, a convenient half bath, and additional storage. Relax or entertain on the low-maintenance composite deck. The upper level includes a large primary suite with a walk-in closet. Extensive 2026 Updates Include: New refrigerator New microwave New range/stove New dishwasher Fresh interior and exterior paint New carpet throughout Brand-new LED recessed lighting throughout the home Refinished hardwood floors that look like new New kitchen sink and faucet New quartz vanity tops with new sinks and faucets in all bathrooms New garbage disposal New flooring in all bathrooms Additional improvement: HVAC replaced in 2021 This move-in-ready home offers modern upgrades, an excellent location, and exceptional value. Ideally located just minutes from Route 28, the Dulles Toll Road, Dulles International Airport, shopping, restaurants, and more. Owner is a licensed Real Estate Agent.
- Listing Status:
- Active
- Date Added:
- August 18, 2026
- Data Last Updated:
- August 20, 2026 at 8:20PM
- Listing Office:
- Samson Properties : 7033788810
- Listing Agent:
- Subrahmanyam V Kemisetti : 7035997281
- MLS ID:
- VAFX2332806

- General: Above GradeBelow Grade
- Style: Colonial
- Other Structures: Deck
- Parking: Concrete Driveway
- General: Brick FrontAluminum Siding3Permanent
- HOA Amenities: Common GroundsTot Lots/PlaygroundCommon Area MaintenanceSnow RemovalTrash80.0Monthly
- Originating MLS: BRIGHT_MAIN
- School District: FAIRFAX COUNTY PUBLIC SCHOOLS
- County: FAIRFAX-VA
- Zoning: 3120154 03 0152
- Water: Public
- Sewer: Public SepticPublic Sewer
- Source: BRIGHT_MAIN
This listing courtesy of Subrahmanyam V Kemisetti , Samson Properties
Monthly Payment
- Principal & Interest $
- Property Taxes $
- Home Insurance $
- VA Funding Fee $

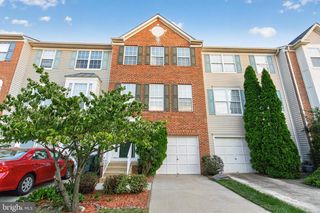
 New - 15 hours ago