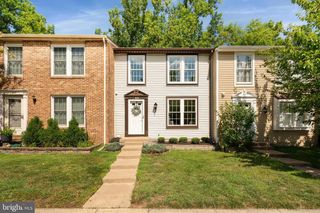
22905 BENSON TER, Sterling, VA 20166
- 4 beds |
- 4 baths |
- 2,080 sqft
 Town Home
  Built in 2002
  —— sqft lot
  2 car garage
  $312/sqft
  Listed 4 days ago
Property Description
Rare opportunity! This exceptional 4-bedroom, 3.5-bath townhome has been completely remodeled from top to bottom and offers the feel and quality of a much newer home. The expanded, completely new kitchen is a true showpiece, featuring a large center island, abundant counter space and exceptional cabinet/storage space. All kitchen appliances are brand new, including refrigerator, gas range, microwave and dishwasher. All 3 full bathrooms have been completely remodeled and expanded shower areas, with new vanities, faucets, fixtures and finishes. The powder room is also completely new. The entire home features new flooring, new lighting and added recessed/spot lighting, new faucets and fixtures, and brand-new washer and dryer. Additional upgrades include a professionally serviced working fireplace, new garage doors and new garage door openers. ⭐ Rare 2-Car Detached Full Garage The property includes a large detached 2-car garage, providing excellent parking, storage and flexibility while allowing the home’s interior to maximize its living space. This is a true move-in-ready, extensively remodeled home with virtually every major feature upgraded. Expanded kitchen. Expanded bathrooms. New flooring. New appliances. New lighting. New fixtures. New garage doors. 2-car detached garage. Nothing to do but move in and enjoy! This one will not last long!
- Listing Status:
- Active
- Data Last Updated:
- August 20, 2026 at 8:20PM
- Listing Office:
- Globex Realty Inc. : 2403502015
- Listing Agent:
- Riyan H Shah : 5713527265
- MLS ID:
- VALO2134350

- General: Exterior LightingSidewalksSport CourtTennis Court(s)Above GradeBelow Grade
- Style: OtherTraditional
- Roofing: Architectural Shingle
- General: BrickVinyl Siding3Slab
- HOA Amenities: Basketball CourtsSwimming PoolTennis CourtsTot Lots/PlaygroundParking FeeTrashSnow Removal140.0Monthly
- Originating MLS: BRIGHT_MAIN
- School District: LOUDOUN COUNTY PUBLIC SCHOOLS
- County: LOUDOUN-VA
- Zoning: R16034307996000
- Water: Other
- Sewer: Other
- Source: BRIGHT_MAIN
This listing courtesy of Riyan H Shah , Globex Realty Inc.
Monthly Payment
- Principal & Interest $
- Property Taxes $
- Home Insurance $
- VA Funding Fee $

 New - 15 hours ago