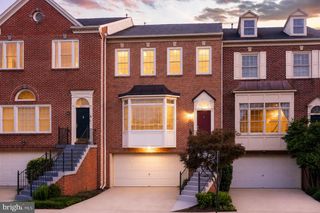
2024 HIGHBORO WAY, Falls Church, VA 22043
- 3 beds |
- 4 baths |
- 2,730 sqft
 Town Home
  Built in 1970
  2,614sqft lot
 —— car garage
  $357/sqft
  Listed 11 days ago
Property Description
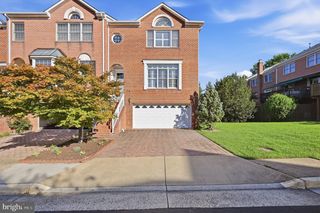
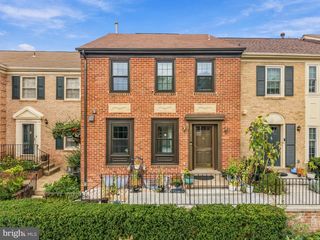
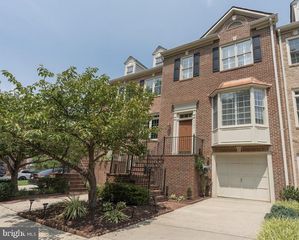
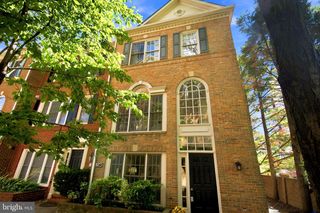
Welcome to Westmoreland Square, where an exceptional Falls Church location meets the space, character, and privacy of this beautifully updated end-unit townhome. Tucked along a quiet, private street and ideally positioned near community green space, this three-bedroom home offers approximately 1,820 square feet above grade, plus a fully finished lower level and a fantastic fenced rear patio. Hardwood floors extend throughout the main and upper levels, while a thoughtful floor plan offers comfortable spaces for everyday living. The main level begins with a spacious foyer and features a formal dining room, eat-in kitchen with bay window, and an inviting rear living room anchored by a fireplace. Sliding glass doors create an effortless connection to the charming, Georgetown-inspired brick patio—a private outdoor retreat perfect for dining, entertaining, or unwinding at the end of the day. Upstairs, the primary suite has been thoughtfully enhanced with a custom built-in wardrobe and renovated bath featuring contemporary finishes, a soaking tub, oversized shower, additional storage, and wallpaper that brings warmth and personality to the space. Two additional bedrooms, a second full bath, and a storage closet complete the upper level. Custom closet systems throughout the secondary bedrooms and foyer add another layer of smart, functional storage. The finished lower level considerably expands the home’s versatility, offering two generous recreation spaces—including one with a second fireplace—along with a half bath, laundry, and additional storage. Whether envisioned for movie nights, a home office, gym, playroom, or guest space, there is ample room to adapt as needs evolve. The home has also benefited from numerous improvements over the years, including a new electrical panel and fresh interior paint in 2026, dishwasher in 2024, renovated primary bath and closet in 2022, additional custom closets in 2021, kitchen tile and bathroom enhancements in 2019, water heater in 2019, roof and lower-level flooring in 2018, and blinds in 2017. The location is exceptional, with Haycock Elementary and Longfellow Middle School within walking distance and West Falls Church Metro less than two miles away. Enjoy easy access to the W&OD Trail, New West Falls, Tysons, McLean, Arlington, Washington, DC, I-66 and I-495, along with an abundance of nearby shopping, dining, and gourmet markets. Convenient access to both Dulles and Reagan National airports further enhances this sought-after Falls Church location. The home is also part of the McLean High School pyramid. A rare combination of an end-unit setting, meaningful interior updates, inviting outdoor space, and one of Falls Church’s most sought-after locations.
- Listing Status:
- Active
- Date Added:
- September 9, 2026
- Data Last Updated:
- September 20, 2026 at 10:18PM
- Listing Office:
- TTR Sotheby's International Realty : 7037451212
- Listing Agent:
- Kathleen R. Grieco : 7037178137
- MLS ID:
- VAFX2332106

- General: Street LightsSidewalksAbove GradeBelow Grade
- Style: Colonial
- Roofing: Shingle
- General: Brick3Brick/MortarStone
- HOA Amenities: Common GroundsPicnic AreaReserved/Assigned ParkingLawn MaintenanceManagementReserve FundsRoad MaintenanceSnow RemovalTrash467.62Quarterly
- Originating MLS: BRIGHT_MAIN
- School District: FAIRFAX COUNTY PUBLIC SCHOOLS
- County: FAIRFAX-VA
- Zoning: 1810402 23 0066
- View: StreetTrees/Woods
- Water: Public
- Sewer: Public Sewer
- Source: BRIGHT_MAIN
This listing courtesy of Kathleen R. Grieco , TTR Sotheby's International Realty
Monthly Payment
- Principal & Interest $
- Property Taxes $
- Home Insurance $
- VA Funding Fee $

 New - 3 days ago