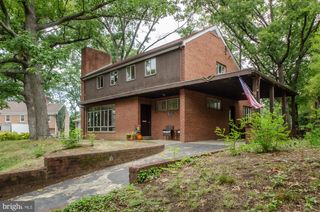
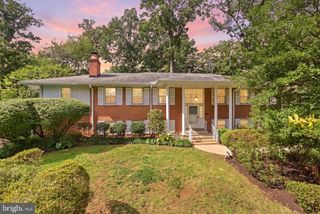
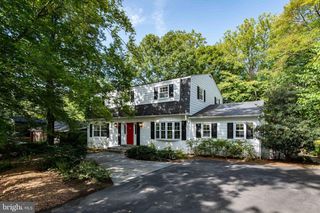
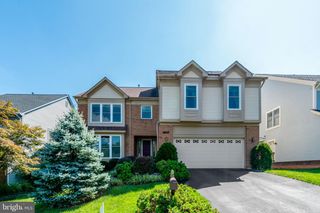
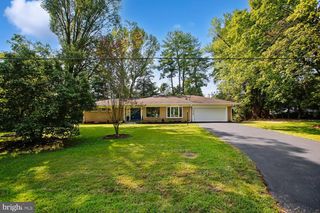
3418 BLAIR RD, Falls Church, VA 22041
- 4 beds |
- 3 baths |
- 3,886 sqft
 Single-Family Home
  Built in 1959
  0.87acre lot
 2 car garage
  $301/sqft
  Listed 4 days ago
Property Description
Built in 1959 by award-winning Northern Virginia builder Murray Weinberg as his own residence, this midcentury modern classic pairs open, flowing spaces with the enduring character and charm of the era. Exposed brick, three wood-burning fireplaces, and flexible living spaces lend warmth and personality, while the main level offers the ease of one-level living. Fresh paint, refinished floors, and refreshed bathrooms create a welcoming interior. Significant improvements include a replaced roof and primary HVAC system, along with relining and capping all three fireplaces. An oversized two-car garage provides generous parking and storage. Equally compelling is the lush greenery and native plantings that fill the views from nearly every window, drawing you into the Audubon-certified grounds. An expansive deck off the family room overlooks the wooded backyard and winding trails, while a second deck tucked into the lower garden offers a quiet place to enjoy the privacy and surrounding greenery. Gather around the firepit on crisp autumn evenings, grow plants and vegetables in the Yoderbilt greenhouse, or simply follow the trails and see what the season brings. All of this is part of Lake Barcroft, where five sandy beaches, boating, fishing, and a welcoming community make life here as appealing beyond your own backyard as it is within it.
- Listing Status:
- Active
- Date Added:
- October 1, 2026
- Data Last Updated:
- October 5, 2026 at 6:18AM
- Listing Office:
- RLAH @properties : 7033909460
- Listing Agent:
- Barbara Guynn Johnson : 7036085278
- MLS ID:
- VAFX2340620

- General: Private BeachAbove GradeBelow Grade
- Style: Ranch/Rambler
- Other Structures: Deck
- Parking: Asphalt DrivewayCircular Driveway
- Roofing: Composite
- Windows: CasementScreens
- General: Brick2Concrete PerimeterBrick/Mortar
- HOA Amenities: BeachLakePicnic AreaTot Lots/Playground619.0Annually
- Originating MLS: BRIGHT_MAIN
- School District: FAIRFAX COUNTY PUBLIC SCHOOLS
- County: FAIRFAX-VA
- Zoning: 1200611 11 0910
- View: Trees/Woods
- Water: Public
- Sewer: Public Sewer
- Source: BRIGHT_MAIN
This listing courtesy of Barbara Guynn Johnson , RLAH @properties
Monthly Payment
- Principal & Interest $
- Property Taxes $
- Home Insurance $
- VA Funding Fee $

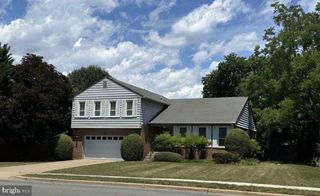
 New - 2 days ago