6921 ARLINGTON BLVD, Falls Church, VA 22042
- 4 beds |
- 3 baths |
- 1,932 sqft
 Rental
 Built in 1950
 7,405sqft lot
 —— car garage
 $2/sqft
 Listed 8 days ago
Property Description
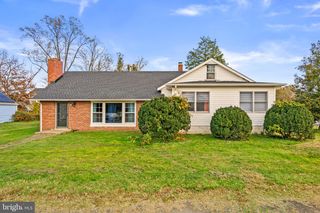
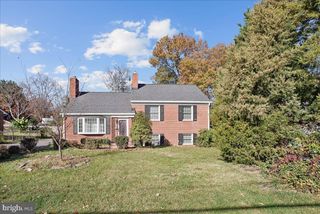
FALLS CHURCH- Beautifully renovated in 2024, this spacious 4-bedroom, 3-bath home blends modern updates with inviting living spaces. The open-concept main level features an updated kitchen with stainless steel appliances, quartz countertop and a kitchen island with breakfast bar seating. A living/dining room with a cozy gas fireplace. The main level also includes two comfortable bedrooms, two renovated full baths, and beautiful hardwood floors throughout. Upstairs, enjoy a generous family room with a gas fireplace—perfect for relaxing, working, or entertaining. This level also offers two additional bedrooms, including the primary suite with a walk-in closet and an ensuite featuring a walk-in shower The large, beautifully landscaped backyard with a fire pit is ideal for outdoor living, hobbies, and gatherings and the shed offers loads of storage! Features a spacious four-car driveway plus ample street parking. Located with quick access to major commuter routes (495, 66, and the Metro), plus nearby parks, shopping, and dining, this home offers both convenience and modern comfort in a highly sought-after location.
- Listing Status:
- Active
- Date Added:
- November 15, 2026
- Data Last Updated:
- November 19, 2026 at 7:18AM
- Listing Office:
- RLAH @properties : 7033909460
- Listing Agent:
- Alicia Garrison : 7032179697
- MLS ID:
- VAFX2349486

- General: Exterior LightingAbove Grade
- Style: Cape Cod
- Other Structures: Patio
- Windows: Double pane windows
- General: Vinyl Siding2Slab
- Originating MLS: BRIGHT_MAIN
- School District: FAIRFAX COUNTY PUBLIC SCHOOLS
- County: FAIRFAX-VA
- Zoning: 1400504 17 0166
- Water: Public
- Sewer: No Septic System
- Source: BRIGHT_MAIN
This listing courtesy of Alicia Garrison , RLAH @properties
 New - 1 day ago