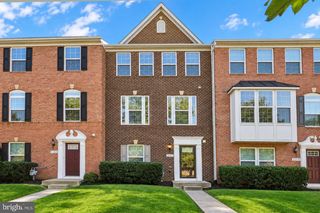
102 LANDING DR, Fredericksburg, VA 22405
- 3 beds |
- 3 baths |
- 2,379 sqft
 Town Home
 Built in 2016
 3,049sqft lot
 2 car garage
 $198/sqft
 Listed 17 days ago
Property Description
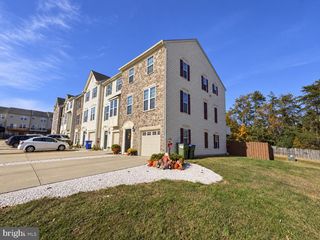
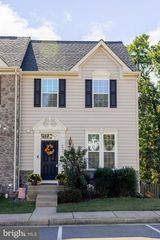
Welcome home to this former builder model and sales center, perfectly situated on a premium, oversized corner lot just minutes from I-95, Route 1, and three VRE stations. From the moment you arrive, the exceptional curb appeal is undeniable, showcasing custom professional landscaping, an in-ground sprinkler system, a convenient side-entry garage door, and dedicated exterior accent lighting. Step inside to a sun-drenched, open-concept main level featuring gleaming hardwood floors and custom designer paint. The chef-inspired eat-in kitchen is an entertainer's dream, fully equipped with a spacious granite island, premium stainless-steel appliances, abundant counter space, and a walk-in pantry. Directly off the kitchen, step out onto your private, low-maintenance 12x10 Trex deck—the perfect retreat for morning coffee or evening relaxation. The upper level boasts plush carpeting throughout, leading to a generous primary suite complete with double vanities and a custom walk-in closet. For ultimate convenience, the dedicated laundry room with an included washer and dryer is also located on this level. The fully finished, walk-out lower-level recreation room offers incredible versatility for a home theater, gym, or playroom, and comes equipped with a NEST smart thermostat and garage door opener. Positioned in a highly desirable neighborhood, you are directly across the street from first-class community amenities, including the community center, fitness gym, sparkling pool, and playground, with a wealth of additional guest parking nearby. This pristine, feature-packed gem offers the perfect blend of luxury, community, and an effortless commute. A true must-see!
- Listing Status:
- Active
- Data Last Updated:
- November 6, 2026 at 10:19PM
- Listing Office:
- Your Home Sold Guaranteed Realty - At Your Service : 5404121206
- Listing Agent:
- Sean A Paige : 7608556475
- MLS ID:
- VAST2054742

- General: Lawn SprinklerAbove GradeBelow Grade
- Style: Colonial
- Roofing: Asphalt
- General: ConcreteStick BuiltVinyl SidingBrick Front3Brick/Mortar
- HOA Amenities: Club HouseFitnessCenterPool - OutdoorTot Lots/Playground90.0Monthly
- Originating MLS: BRIGHT_MAIN
- School District: STAFFORD COUNTY PUBLIC SCHOOLS
- County: STAFFORD-VA
- Zoning: R253M 3 243
- Utilities: Water availableElectric availableCable tv availableSewer available
- Water: Public
- Sewer: Public Sewer
- Source: BRIGHT_MAIN
- Exclusions: Ring doorbellwireless camera system do not convey.
This listing courtesy of Sean A Paige , Your Home Sold Guaranteed Realty - At Your Service
Monthly Payment
- Principal & Interest $
- Property Taxes $
- Home Insurance $
- VA Funding Fee $

 New - 16 hours ago