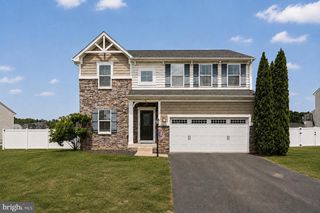
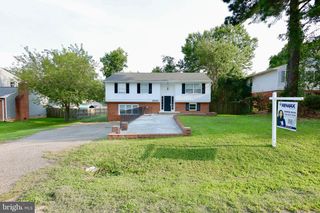
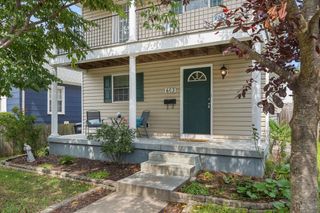
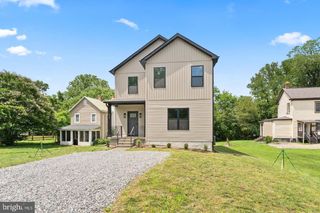
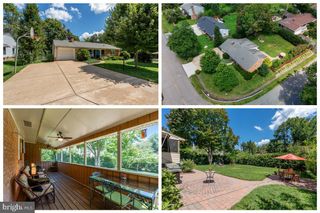
11315 MANSFIELD CLUB DR, Fredericksburg, VA 22408
- 3 beds |
- 2 baths |
- 2,013 sqft
 Single-Family Home
  Built in 2004
  7,405sqft lot
 2 car garage
  $271/sqft
  Listed 5 days ago
Property Description
Fabulous 55+ Community only 2 miles from Downtown Fredericksburg, very convenient access to the Blue & Gray Parkway and the VRE/Amtrak. Lots of great upgrades and improvements with the most recent ones being a new water heater, roof, insulated garage door, Dishwasher, Washer/Dryer, updated Hallway Full Bathroom with a tiled walk-in shower, and upgraded kitchen cabinets...all in the last 4 years. The 3 bedrooms have updated carpeting with thick pads and there are hardwood floors installed throughout the rest of the home. The expansive back yard is completely fenced and backs to a lovely wooded common area for privacy. The 2 car garage has an awesome storage shelving system. All the rooms in the house were upgraded with hard-wired giga-bit speed cabling. From the front porch with a view of the pond to the large private back deck with a view of the trees, this well- maintained home is ready for new stewards.
- Listing Status:
- Active
- Date Added:
- August 16, 2026
- Data Last Updated:
- August 20, 2026 at 7:18AM
- Listing Office:
- Lando Massey Real Estate : 5403681234
- Listing Agent:
- Suzy Stone : 5408470630
- MLS ID:
- VASP2045062

- General: Bump-outsSidewalksStreet LightsAbove GradeBelow Grade
- Style: Contemporary
- Other Structures: PorchDeck
- Parking: Concrete Driveway
- Roofing: Architectural Shingle
- Windows: Bay bowScreens
- General: Vinyl Siding1Crawl Space
- HOA Amenities: Common GroundsGated CommunityLawn MaintenanceInsuranceRoad MaintenanceSnow RemovalTrash260.0Monthly
- Originating MLS: BRIGHT_MAIN
- School District: SPOTSYLVANIA COUNTY PUBLIC SCHOOLS
- County: SPOTSYLVANIA-VA
- Zoning: P30
- View: PondTrees/Woods
- Fencing: Rear
- Water: Public
- Sewer: Public Sewer
- Source: BRIGHT_MAIN
This listing courtesy of Suzy Stone , Lando Massey Real Estate
Monthly Payment
- Principal & Interest $
- Property Taxes $
- Home Insurance $
- VA Funding Fee $

 New - 2 days ago