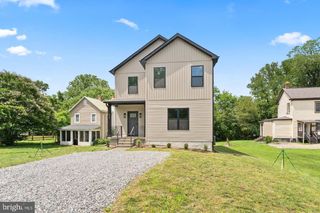
4 PRESCOTT LN, Fredericksburg, VA 22405
- 3 beds |
- 3 baths |
- 2,204 sqft
 Single-Family Home
  Built in 2007
  0.56acre lot
 2 car garage
  $236/sqft
  Listed 2 days ago
Property Description
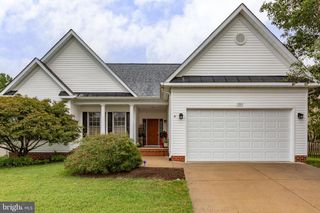
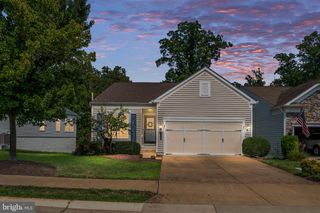
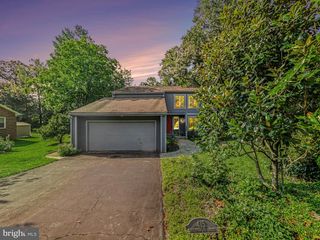
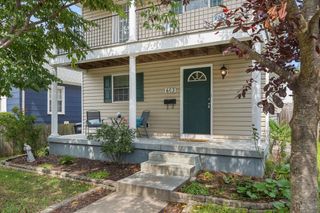
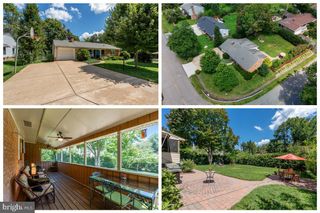
Welcome to 4 Prescott Ln, a well-maintained home tucked away on a quiet cul-de-sac. Set on a level half-acre lot with a wooded backdrop, this inviting home offers a peaceful setting with plenty of space inside and out—all just a short drive from downtown Fredericksburg, I-95, shopping, restaurants, and everyday conveniences. Freshly painted with brand-new carpet throughout (2026), the main level features a private office with French doors, a formal dining room with hardwood floors, and an inviting living room with a gas fireplace. The kitchen offers gas cooking, generous cabinet space, and a bay-window dining area overlooking the backyard. New stainless steel refrigerator and dishwasher upgraded in 2024 and new water heater in December 2023. Step outside to a stamped concrete patio and a fully fenced backyard with a 6-foot privacy fence (2024), complemented by peaceful wooded views. Upstairs, you’ll find a spacious primary suite, two additional bedrooms, a full bath, and a laundry room. The basement includes a finished recreation room, plus plenty of partially finished space for storage or future expansion. All of these features make this home a great combination of comfort, flexibility, and location. This home is a MUST-SEE!
- Listing Status:
- Active
- Data Last Updated:
- August 20, 2026 at 7:18AM
- Listing Office:
- Fairfax Realty Select : 7035338660
- Listing Agent:
- Alice H Nguyen : 7036785009
- MLS ID:
- VAST2053036

- General: Flood LightsExtensive HardscapeExterior LightingAbove GradeBelow Grade
- Style: Colonial
- Other Structures: PorchPatio
- Parking: Asphalt Driveway
- Roofing: Shingle
- General: Vinyl Siding3Permanent
- HOA Amenities: Common GroundsCommon Area Maintenance250.0Annually
- Originating MLS: BRIGHT_MAIN
- School District: STAFFORD COUNTY PUBLIC SCHOOLS
- County: STAFFORD-VA
- Zoning: R154VV 2
- View: Garden/LawnStreet
- Utilities: Cable tvElectric availableNatural gas availableSewer availableWater available200 amp service
- Water: Public
- Sewer: Public Sewer
- Source: BRIGHT_MAIN
- Exclusions: Electronic Door BellWater Filter
This listing courtesy of Alice H Nguyen , Fairfax Realty Select
Monthly Payment
- Principal & Interest $
- Property Taxes $
- Home Insurance $
- VA Funding Fee $