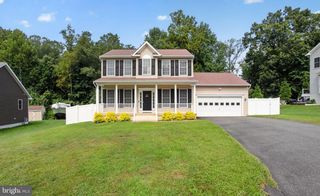
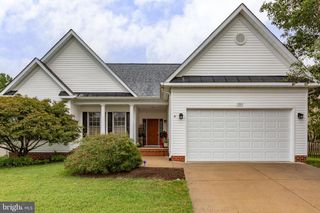
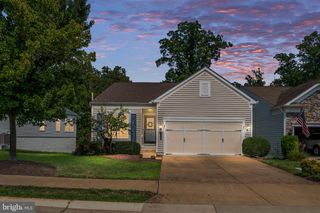
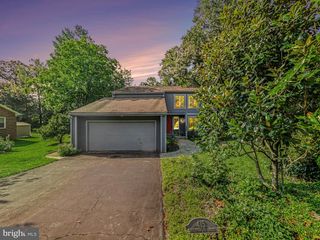
203 JETT DR, Fredericksburg, VA 22405
- 4 beds |
- 3 baths |
- 1,986 sqft
 Single-Family Home
  Built in 2026
  7,405sqft lot
 1 car garage
  $262/sqft
  Listed 7 days ago
Property Description
Welcome to 203 Jett Drive, featuring the Leland model by Ironwood Homes. This thoughtfully designed home blends modern finishes with a functional, open-concept floor plan perfect for everyday living and entertaining. The spacious main level flows seamlessly from the living area into a beautifully appointed kitchen featuring quartz countertops, a large center island, stainless steel appliances, upgraded cabinetry, and durable luxury vinyl plank flooring. Upstairs, you’ll find four generously sized bedrooms, including a spacious primary suite with a walk-in closet and spa-inspired bath. The additional bedrooms provide plenty of flexibility for family, guests, or a home office. Conveniently located in Fredericksburg with easy access to I-95, the VRE, shopping, dining, and everyday amenities, this home offers the perfect combination of style, space, and convenience.
- Listing Status:
- Active
- Data Last Updated:
- August 20, 2026 at 12:20PM
- Listing Office:
- Samson Properties : 7033788810
- Listing Agent:
- Micah Susanne Dianda : 5406930102
- MLS ID:
- VAST2052910

- General: Above GradeBelow Grade
- Style: Craftsman
- Other Structures: Deck
- General: Stick Built2Crawl Space
- Originating MLS: BRIGHT_MAIN
- School District: STAFFORD COUNTY PUBLIC SCHOOLS
- County: STAFFORD-VA
- Zoning: R154G 1 1
- Water: Public
- Sewer: Public Sewer
- Source: BRIGHT_MAIN
This listing courtesy of Micah Susanne Dianda , Samson Properties
Monthly Payment
- Principal & Interest $
- Property Taxes $
- Home Insurance $
- VA Funding Fee $

 New - 1 day ago