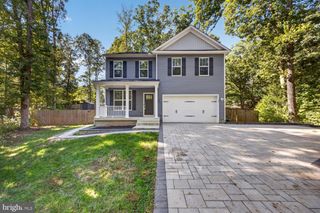
12 ALCOTTI WAY, Fredericksburg, VA 22406
- 3 beds |
- 3 baths |
- 2,552 sqft
 Single-Family Home
 Built in 1995
 3.18acre lot
 1 car garage
 $231/sqft
 Listed 15 hours ago
Property Description
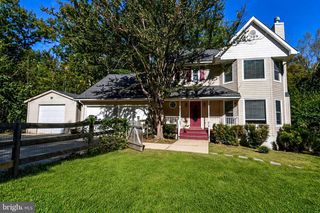
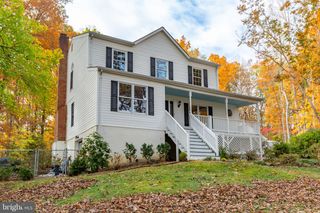
Leave the workday behind and come home to three acres of your own at 12 Alcotti Way, where privacy and breathing room come with convenient access to major commuting routes. This Colonial puts country calm within reach of your daily commute, with space to spread out and a backyard worth coming home to. The outdoor spaces are a huge part of what makes this property special. A large rocking chair front porch welcomes you home, while the professionally landscaped grounds, lush lawn, split-rail and privacy fencing, stamped concrete walkways, and generous parking add both beauty and function. Out back, an expansive deck stretches across the home with plenty of room for dining, grilling, and relaxing, plus a hot tub surrounded by a privacy wall. Just beyond, the custom firepit area feels like its own outdoor destination with a stamped concrete pad, built-in bench seating, pillars, lighting, and a walkway connecting it back to the deck. The primary bedroom even has its own private balcony overlooking the backyard! Inside, the home feels equally inviting, with three bedrooms (a 4th potential in the basement) and two-and-a-half baths. Natural light pours through the windows, including a large bay window in the dining room. The kitchen opens to the great room, creating an easy gathering space anchored by a stone fireplace with mantel. A real barnwood accent wall and custom built-in entertainment cabinet bring warmth and character to the room. There is also a wonderful formal dining room, perfect for entertaining during the holidays.Upstairs you will find a lovely primary suite with a walk in closet and beautiful, remodeled primary bathroom. There are dual sinks, updated fixtures & lighting, a gorgeous soaker tub and large, spacious shower. The other bedrooms are all great sizes (one has a built in Murphy bed!) and there is another full bathroom. The finished lower level adds even more flexibility with a fourth bedroom that is not to code, plus space currently used for workouts and a home office, while another portion is a single-car garage. Storage is plentiful throughout, and outside you’ll find a two-vehicle carport, additional sheds, and an abundance of parking. The home has also been thoughtfully cared for with numerous improvements, including a completely remodeled hall bath in 2021, remodeled primary bath in 2026, Culligan water filtration and softener system in 2024, newer refrigerator and dishwasher, a new great room sliding glass door in 2026, updated fencing, composite decking, and a transfer switch for external generator use. For the sellers, this has been much more than three acres and a house. It is where they brought their child home, watched their family grow, and created a place that worked through many different stages of life. From mornings on the porch to evenings around the firepit, 12 Alcotti Way offers the kind of setting that makes coming home feel like getting away!
- Listing Status:
- Active
- Date Added:
- November 6, 2026
- Data Last Updated:
- November 6, 2026 at 9:20PM
- Listing Office:
- Porch & Stable Realty, LLC : 5406322824
- Listing Agent:
- Amy Cherry Taylor : 5408457619
- MLS ID:
- VAST2053570

- General: Hot TubOutbuilding(s)Above GradeBelow Grade
- Style: Colonial
- Other Structures: PorchDeckPatio
- Windows: Bay bow
- General: Vinyl Siding3Concrete Perimeter
- Originating MLS: BRIGHT_MAIN
- School District: STAFFORD COUNTY PUBLIC SCHOOLS
- County: STAFFORD-VA
- Zoning: A125- - - -37Y
- Fencing: Fully
- Water: PrivateWell
- Sewer: On Site SepticSeptic = # of BR
- Source: BRIGHT_MAIN
This listing courtesy of Amy Cherry Taylor , Porch & Stable Realty, LLC
Monthly Payment
- Principal & Interest $
- Property Taxes $
- Home Insurance $
- VA Funding Fee $

 New - 1 day ago