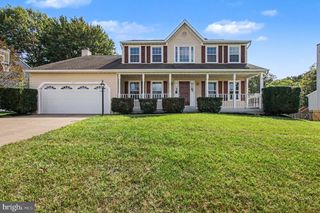
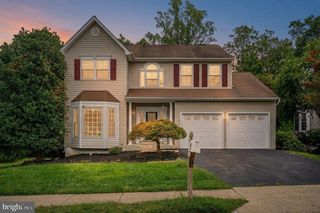
75 HILLCREST DR, Stafford, VA 22556
- 4 beds |
- 4 baths |
- 2,600 sqft
 Single-Family Home
  Built in 2020
  0.6acre lot
 2 car garage
  $240/sqft
  Listed 2 days ago
Property Description
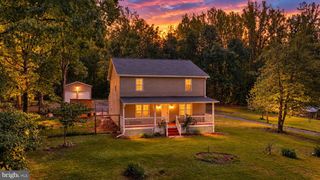
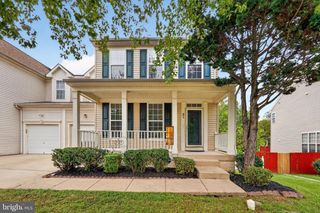
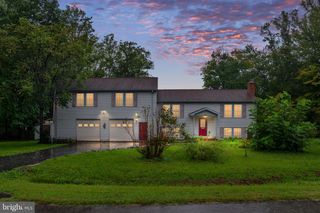
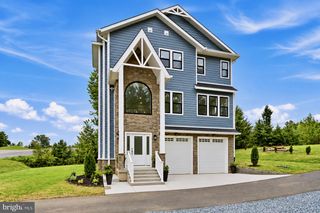
Nestled in the serene community of Lake Arrowhead, this exquisite Colonial-style residence offers a perfect blend of luxury and comfort. Built in 2020, this home boasts 2,700 square feet of thoughtfully designed finished living space, featuring four spacious bedrooms and three and a half elegantly appointed bathrooms. Step inside to discover an inviting open floor plan, where the great room seamlessly flows into a gourmet kitchen. The heart of the home showcases upgraded countertops, stainless steel appliances, and a generous island, perfect for culinary enthusiasts and entertaining guests. Enjoy casual meals in the breakfast area or host formal dinners in the dedicated dining space, all bathed in natural light from energy-efficient windows. The upper level features a convenient laundry room, ensuring ease and efficiency in daily routines. Retreat to the primary suite, complete with a luxurious en-suite bath, offering a private oasis for relaxation. The basement features a large family room with a wet bar that has a built in drink dispenser, and glass rack. Set on a generous 0.6-acre corner lot, the property is beautifully landscaped, providing a tranquil outdoor space for gatherings or quiet reflection. The attached two-car garage and ample driveway parking enhance the convenience of this stunning home. Experience the exclusive lifestyle that Lake Arrowhead offers, with its picturesque surroundings and community charm. This residence is not just a house; it's a place to create lasting memories. Embrace the luxury of modern living in a setting that feels like home.
- Listing Status:
- Active
- Date Added:
- October 2, 2026
- Data Last Updated:
- October 5, 2026 at 4:19AM
- Listing Office:
- CENTURY 21 New Millennium : 3015198100
- Listing Agent:
- Sherri Denise Rice : 7037257622
- MLS ID:
- VAST2054360

- General: Above GradeBelow Grade
- Style: Colonial
- Other Structures: TerracePorch
- Roofing: Asphalt
- Windows: ScreensLow eEnergy efficientVinyl clad
- General: Vinyl SidingShake SidingCombination3Concrete Perimeter
- Originating MLS: BRIGHT_MAIN
- School District: STAFFORD COUNTY PUBLIC SCHOOLS
- County: STAFFORD-VA
- Zoning: A28B- -C - -30
- Utilities: Cable tv availableElectric availablePhone available120240 v
- Water: WellWell Permit on File
- Sewer: Septic < # of BRPrivateSewer
- Source: BRIGHT_MAIN
This listing courtesy of Sherri Denise Rice , CENTURY 21 New Millennium
Monthly Payment
- Principal & Interest $
- Property Taxes $
- Home Insurance $
- VA Funding Fee $