57 COOKSON DR, Stafford, VA 22556
- 4 beds |
- 3 baths |
- 2,622 sqft
 Single-Family Home
  Built in 1994
  8,276sqft lot
 2 car garage
  $225/sqft
  Listed 11 days ago
Property Description
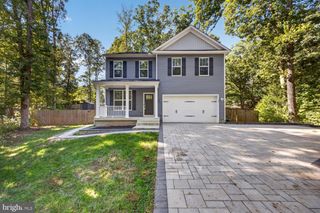
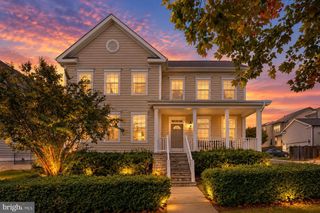
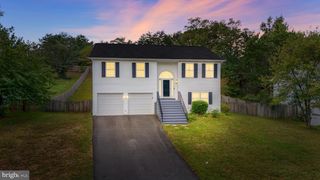
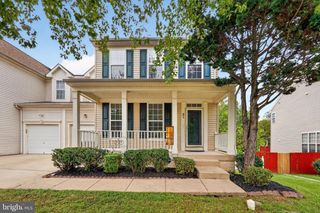
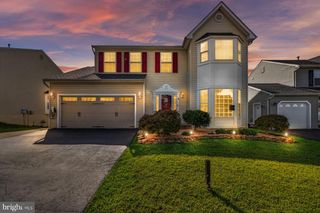
Welcome to this meticulously maintained, one-owner Colonial in the established Spring Lake Farm community. Built in 1994, this spacious home offers 4 bedrooms and 2.5 baths, with above-grade square footage that is notably generous for the neighborhood. The spacious bedrooms and well-designed floor plan provide plenty of room for everyday living, entertaining, and relaxing."Work-from-home ready", the home features a dedicated office at the front of the house, offering a quiet workspace with views overlooking the neighborhood. Numerous major improvements add to the home's comfort and value, including upgraded energy efficient triple-pane windows throughout, a roof replaced approximately 7 years ago, and a rear deck replaced with durable composite decking. The kitchen features a stove, microwave, and dishwasher, all less than four years old. Inside, abundant natural light highlights the comfortable living spaces, while the fireplace creates a welcoming focal point for relaxing evenings. The unfinished full basement with walkout stairs offers excellent potential for additional living space, recreation, a home office, gym, or storage. An attached garage, driveway parking, and storage shed provide additional convenience. From the well-maintained exterior and landscaped yard to the thoughtful updates throughout, this one-owner home has been cared for with pride and offers the combination of space, updates, dedicated workspace, and functionality today's buyers are looking for. Immediate showing through ShowingTime!
- Listing Status:
- Active
- Date Added:
- September 23, 2026
- Data Last Updated:
- October 5, 2026 at 3:16AM
- Listing Office:
- Coldwell Banker Elite : 5406592141
- Listing Agent:
- Frank Robey : 5408400795
- MLS ID:
- VAST2053524

- General: Secure StorageAbove Grade
- Style: Colonial
- Other Structures: PorchDeck
- Windows: Energystar qualifiedInsulatedTriple pane
- General: Vinyl Siding3Concrete PerimeterSlab
- HOA Amenities: 220.0Annually
- Originating MLS: BRIGHT_MAIN
- School District: STAFFORD COUNTY PUBLIC SCHOOLS
- County: STAFFORD-VA
- Zoning: R119H 3 125
- Water: Public
- Sewer: Public Sewer
- Source: BRIGHT_MAIN
This listing courtesy of Frank Robey , Coldwell Banker Elite
Monthly Payment
- Principal & Interest $
- Property Taxes $
- Home Insurance $
- VA Funding Fee $

 New - 1 day ago