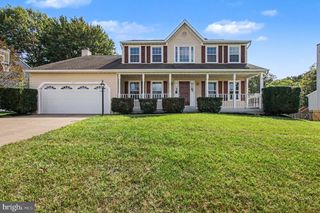
1403 GARRISONVILLE RD, Stafford, VA 22556
- 3 beds |
- 3 baths |
- 2,419 sqft
 Single-Family Home
  Built in 2026
  0.41acre lot
 2 car garage
  $269/sqft
  Listed 10 days ago
Property Description
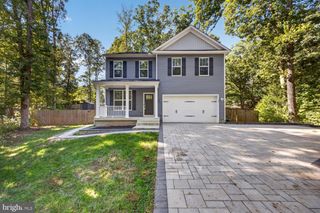
Welcome to this stunning 2026 new-construction contemporary home offering approximately 2,400 finished square feet, 3 bedrooms, 2.5 baths, and thoughtfully designed living spaces throughout. From the moment you step inside, you’ll appreciate the clean architectural lines, abundant natural light, and elevated finishes that give this home a sophisticated yet inviting feel. The open-concept main living area is designed for both everyday living and entertaining, featuring beautiful engineered hardwood flooring, a sleek electric fireplace, and a seamless flow into the kitchen and dining areas. The modern kitchen is a true centerpiece, showcasing quartz countertops, stylish cabinetry, generous workspace, contemporary fixtures, a full appliance package, and a convenient under-counter wine refrigerator. The spacious primary suite offers a private retreat with a beautifully finished en-suite bath featuring polished ceramic tile and a modern, spa-inspired design. Two additional bedrooms and a well-appointed full bath provide comfortable accommodations for family, guests, or home-office space. A standout feature is the home’s two separate laundry hookups, providing exceptional flexibility and convenience. An attached two-car garage offers additional parking and storage, while the contemporary exterior, stone accents, architectural-shingle roof, and approximately 0.41-acre lot complete the package. With its combination of modern design, quality finishes, functional living spaces, and no HOA, this move-in-ready home offers style and convenience in a desirable Stafford location with easy access to shopping, dining, commuter routes, and everyday amenities.
- Listing Status:
- Active
- Date Added:
- September 24, 2026
- Data Last Updated:
- October 5, 2026 at 3:16AM
- Listing Office:
- Pearson Smith Realty, LLC : 5713861075
- Listing Agent:
- Eric Fortunato : 7035170466
- MLS ID:
- VAST2054070

- General: Above Grade
- Style: Contemporary
- Roofing: Architectural Shingle
- General: StoneComposition3Concrete Perimeter
- Originating MLS: BRIGHT_MAIN
- School District: STAFFORD COUNTY PUBLIC SCHOOLS
- County: STAFFORD-VA
- Zoning: A219 6
- Water: Public
- Sewer: Septic Exists
- Source: BRIGHT_MAIN
This listing courtesy of Eric Fortunato , Pearson Smith Realty, LLC
Monthly Payment
- Principal & Interest $
- Property Taxes $
- Home Insurance $
- VA Funding Fee $

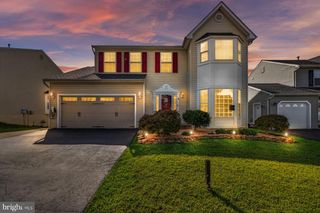
 New - 1 day ago