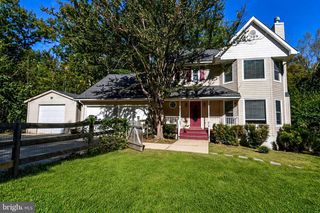
592 HARTWOOD RD, Fredericksburg, VA 22406
- 4 beds |
- 3 baths |
- 2,636 sqft
 Single-Family Home
 Built in 1988
 2.61acre lot
 —— car garage
 $208/sqft
 Listed 8 days ago
Property Description
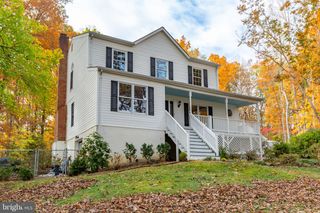
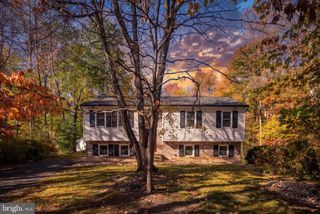
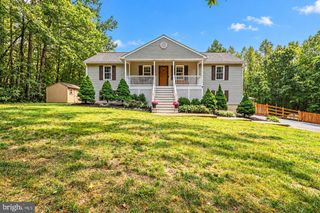
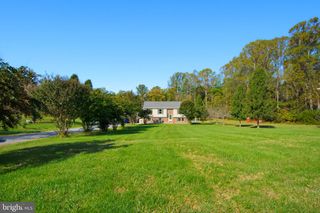
An in-ground pool, over two acres of land, and the convenience of one-level living! 592 Hartwood Road offers a wonderful combination of indoor and outdoor space, privacy, and a country setting that's still close to everything Fredericksburg and Stafford have to offer. Inside, this spacious rambler features four bedrooms, three full bathrooms & a flexibile floor plan. Generous living areas provide plenty of room to spread out, including a large front living room that's ideal for entertaining and a separate den on the opposite side of the home. Originally a garage, the den was converted into additional living space and has become a favorite place to relax, with convenient access to the outdoors. This property really shines outside as well! The in-ground pool creates a wonderful setting for summer afternoons and gatherings with friends, while the brick patio offers space for outdoor dining and entertaining. Beyond the pool, the nearly two-acre property features a large, open field surrounded by mature trees, providing privacy and plenty of usable outdoor space. A covered front porch offers another inviting place to sit and enjoy the surroundings. Recent improvements in 2026 include fresh interior paint, updated lighting, and a freshly painted front porch. The location offers the best of both worlds, with a more rural atmosphere while remaining convenient to Route 17, Stafford Marketplace, shopping, dining, and other everyday necessities without needing to travel on the interstate. For the sellers, the greatest part of living here has been having room to enjoy life both inside and out. From entertaining in the spacious living areas to spending summer days around the pool, this home offers the space, flexibility, and comfortable setting that make everyday living feel a little more relaxed.
- Listing Status:
- Active
- Data Last Updated:
- November 6, 2026 at 9:20PM
- Listing Office:
- Porch & Stable Realty, LLC : 5406322824
- Listing Agent:
- Amy Cherry Taylor : 5408457619
- MLS ID:
- VAST2054662

- General: Above GradeBelow Grade
- Style: Ranch/Rambler
- Other Structures: PorchPatio
- Pool: In groundFenced
- General: Brick1Crawl SpacePermanent
- Originating MLS: BRIGHT_MAIN
- School District: STAFFORD COUNTY PUBLIC SCHOOLS
- County: STAFFORD-VA
- Zoning: A126 11A
- Water: PrivateWell
- Sewer: On Site SepticSeptic < # of BR
- Source: BRIGHT_MAIN
This listing courtesy of Amy Cherry Taylor , Porch & Stable Realty, LLC
Monthly Payment
- Principal & Interest $
- Property Taxes $
- Home Insurance $
- VA Funding Fee $

 New - 15 hours ago