12830 MILL RD, Fredericksburg, VA 22407
- 5 beds |
- 6 baths |
- 7,412 sqft
 Single-Family Home
  Built in 2009
  10.33acre lot
 2 car garage
  $189/sqft
  Listed 10 days ago
Property Description
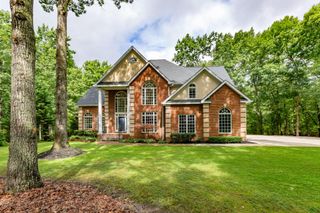
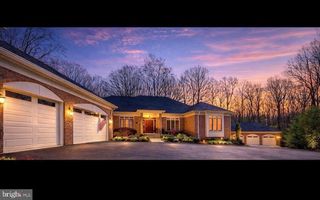
Welcome to 12830 Mill Road, a full brick home, where 10 acres, privacy and an incredible amount of space come together just minutes from shopping, schools and major commuter routes in Fredericksburg - this location cannot be beat! A circular driveway welcomes you home, and inside, 10-foot ceilings, refinished hardwood floors, fresh Antique White paint and a vaulted great room set the tone. Extensive hardwired Ethernet and Wi-Fi access points throughout the home add modern connectivity at every turn. The main-level primary suite is a standout with a vaulted ceiling, gas fireplace, built-in wall safe and an impressive bath featuring dual shower heads, electronic shower controls with body sprays, skylight, instant hot water and ceiling speakers. A convenient cabinet pass-through connects directly to the laundry room. The kitchen is built for serious cooking and entertaining with a BlueStar gas cooktop and pot filler, double electric wall ovens, dual dishwashers, warming drawer, Monogram refrigerator, built-in GE Advantium microwave and built-in coffee/espresso maker. A walk-in pantry provides additional storage, while a huge bonus room on the main level offers incredible flexibility — use it as an oversized walk-in pantry, mudroom, butler’s kitchen, prep space or whatever works best for you. And then there is the private home theater — and this is not just a room with a projector. This is a legitimate theater experience with speaker equipment, dedicated theater space and integrated audio/HDMI connectivity throughout the home and extending outdoors. Movie nights at home may never be the same. There is plenty of room to spread out throughout the rest of the home, including a finished basement with additional entertaining space, an office with its own dedicated HVAC zone, and a large upper level with additional attic storage and secondary washer/dryer hookups. The oversized garage adds even more functionality and storage. Behind the scenes, this home is just as impressive with upgraded 400-amp electrical service, an EV charger, generator, three HVAC zones, gas furnaces and an ozone water system. All of this sits on 10 acres — giving you the space and privacy that are increasingly hard to find while keeping you close to everything Fredericksburg has to offer. 12830 Mill Road isn't short on space, upgrades or surprises. You really have to see this one in person to take it all in.
- Listing Status:
- Active
- Date Added:
- September 25, 2026
- Data Last Updated:
- October 5, 2026 at 7:16AM
- Listing Office:
- Berkshire Hathaway HomeServices PenFed Realty : 5403717653
- Listing Agent:
- Jennifer M Cook : 5409073415
- MLS ID:
- VASP2046136

- General: Extensive HardscapeExterior LightingGutter SystemOtherAbove GradeBelow Grade
- Style: Colonial
- Other Structures: Patio
- Roofing: Shingle
- General: Brick3Block
- Originating MLS: BRIGHT_MAIN
- School District: SPOTSYLVANIA COUNTY PUBLIC SCHOOLS
- County: SPOTSYLVANIA-VA
- Zoning: RU12-6-B3-
- View: Garden/LawnTrees/Woods
- Utilities: Cable tv availablePhone availableOther
- Water: Well
- Sewer: Septic = # of BR
- Source: BRIGHT_MAIN
This listing courtesy of Jennifer M Cook , Berkshire Hathaway HomeServices PenFed Realty
Monthly Payment
- Principal & Interest $
- Property Taxes $
- Home Insurance $
- VA Funding Fee $