187 LONGSTREET AVE, Fredericksburg, VA 22401
- 4 beds |
- 2 baths |
- 1,600 sqft
 Single-Family Home
 Built in 1969
 8,712sqft lot
 —— car garage
 $206/sqft
 Listed 14 days ago
Property Description
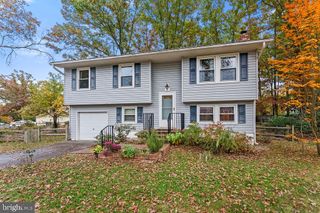
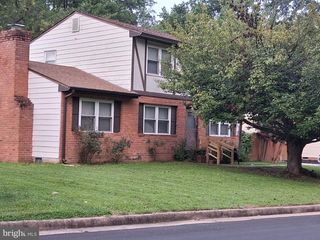
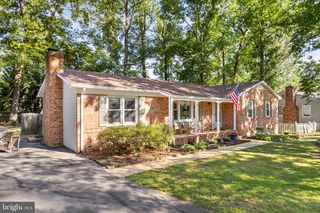
Welcome to 187 Longstreet Avenue, a charming four-bedroom, two-bath tri-level home in the established Jackson Park neighborhood of Fredericksburg City. With approximately 1,600 square feet of above-grade living space plus a basement, this home offers a versatile layout with room to create spaces that suit your needs. The classic brick-and-siding exterior, covered front entry, and large picture window give the home a welcoming presence. Mature trees and established garden beds add character to the setting, with colorful plantings that complement the home’s timeless charm. The tri-level design provides separation between living areas and bedrooms, while four bedrooms offer flexibility for a home office, guest room, or hobbies. The basement provides an additional bedroom and it's own full bath. Whether you envision preserving its classic character or adding your own personal touches, this home offers an opportunity to make it your own. Conveniently located close to Route 1, Route 3, and I-95, this home offers easy access to shopping, dining, and commuter routes. Nearby Downtown Fredericksburg invites you to enjoy local restaurants, charming shops, historic attractions, and community events. Discover the character, space, and possibilities waiting for you at 187 Longstreet Avenue. Schedule your showing today!
- Listing Status:
- Active
- Data Last Updated:
- November 7, 2026 at 1:17AM
- Listing Office:
- Berkshire Hathaway HomeServices PenFed Realty : 5403717653
- Listing Agent:
- Dalal Abilmona : 5404194886
- MLS ID:
- VAFB2011370

- General: Stone Retaining WallsAbove Grade
- Style: Split LevelSplit FoyerOther
- Other Structures: Patio
- Roofing: ShingleComposite
- General: Vinyl SidingBrickCombination3Concrete PerimeterPermanent
- Originating MLS: BRIGHT_MAIN
- School District: FREDERICKSBURG CITY PUBLIC SCHOOLS
- County: FREDERICKSBURG CITY-VA
- Zoning: R47778-73-3519
- Fencing: RearChainLink
- Water: Public
- Sewer: Public Sewer
- Source: BRIGHT_MAIN
This listing courtesy of Dalal Abilmona , Berkshire Hathaway HomeServices PenFed Realty
Monthly Payment
- Principal & Interest $
- Property Taxes $
- Home Insurance $
- VA Funding Fee $

 New - 2 days ago