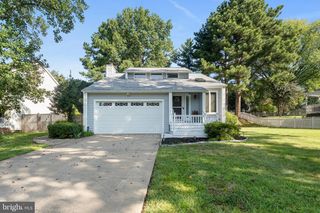
520 BUTTERNUT DR, Fredericksburg, VA 22408
- 3 beds |
- 2 baths |
- 1,596 sqft
 Single-Family Home
  Built in 1977
  0.38acre lot
 —— car garage
  $226/sqft
  Listed 1 month ago
Property Description
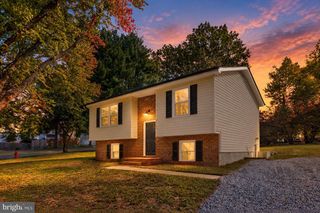
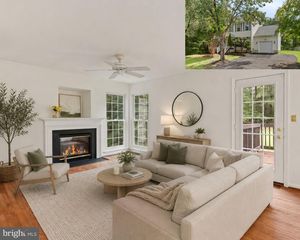
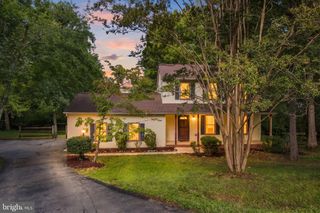
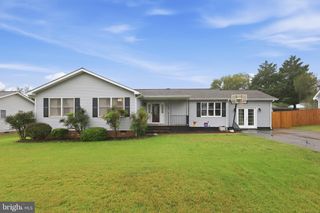
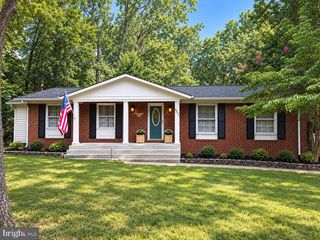
Welcome to 520 Butternut Drive in Spotswood Estates! A charming one-story brick home offering 3 bedrooms, 2 full baths and 1,596 square feet of comfortable living space on .38 acre. Situated in an established Fredericksburg neighborhood, this home is surrounded by beautiful mature trees that provide plenty of shade and character. Inside, you’ll find it was recently painted, has hardwood flooring, a cozy brick fireplace setting and a functional kitchen with plenty of cabinet space. The washer and dryer are approximately two years old, and the water heater, dish washer and microwave are approximately six years old. Step outside to enjoy the spacious backyard with plenty of room for entertaining, relaxing around a fire, gardening, or simply enjoying the outdoors beneath the mature trees. With its classic brick exterior, single-level living and generous outdoor space, this home offers a wonderful opportunity to make it your own. More details and showings coming soon!
- Listing Status:
- Active
- Date Added:
- August 24, 2026
- Data Last Updated:
- October 5, 2026 at 5:17AM
- Listing Office:
- Innovate Real Estate Inc : 5405017800
- Listing Agent:
- tabitha lyn urf : 5405388446
- MLS ID:
- VASP2045412

- General: Gutter SystemSidewalksAbove Grade
- Style: Ranch/Rambler
- Other Structures: Porch
- Parking: Asphalt Driveway
- Roofing: Composite
- General: BrickVinyl Siding1Crawl Space
- Originating MLS: BRIGHT_MAIN
- School District: SPOTSYLVANIA COUNTY PUBLIC SCHOOLS
- County: SPOTSYLVANIA-VA
- Zoning: R124E21-280-
- Fencing: Wood
- Water: Public
- Sewer: Other
- Source: BRIGHT_MAIN
- Exclusions: Extra refrigerator / freezer in laundry room area will be gone within the next 2 weeks. Not included with sale of house.
This listing courtesy of tabitha lyn urf , Innovate Real Estate Inc
Monthly Payment
- Principal & Interest $
- Property Taxes $
- Home Insurance $
- VA Funding Fee $

 New - 2 days ago