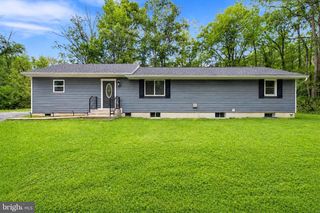
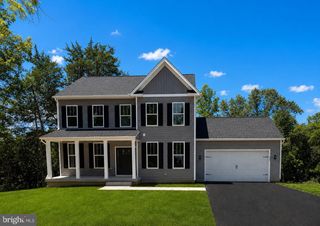
22 KELLEY HILL LN, Fredericksburg, VA 22406
- 4 beds |
- 2 baths |
- 2,730 sqft
 Single-Family Home
  Built in 1994
  1.85acre lot
 2 car garage
  $193/sqft
  Listed 14 days ago
Property Description
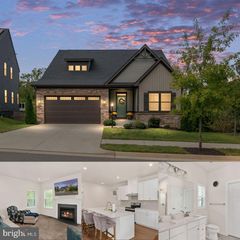
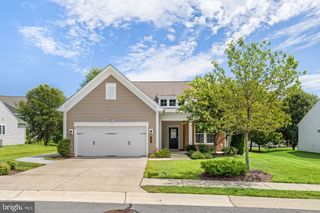
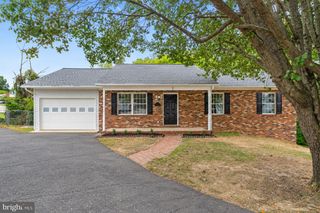
Discover the perfect blend of privacy, space,and convience in this one of a kind 4 bedroom, 2 bath home offering 2,800 sq ft of Spacious living. Nestlrd on a private 1.85 acre lot with no HOA. This property offers room to spread out while remaining 6 minuets from Historic downtown Fredericksburg Va and 2 miles from I95 north and south. Whether your looking for a peaceful rural lifestyle, space to garden, or room to accommadate a small business or hobby, this property has endless possibilities. The home features numerous redent update and improvements including new LVP flooring in the basement, a new roof (05/25), HVAC system (04/22). New front door and also new garage doors, upgraded decking and stairs just completed. Duct work recently cleaned and HVAC serviced in September 2026. Large eat in kitchen with a very large dining room just off the kitchen. The over sized living room makes entettaining a delight.All the rooms are large no small cramped rooms in this home. Living room opens onto refurbished deck over looking woods. 3 bedroom and 2 baths upstairs, large rec room and office with 4th bedroom in the basement. Several of exits from basement. Large utility room opens onto spacious garage. Outside, enjoy the properties private setting with small greenhouse,dedicated gardenspace, and the shipping container storage conveys. Provides extra storage for eqipment and tools. (owner will remove all their person items from storage prior to closing. With its combination of acerage, flexibility, updates and proximinty to Fredericksburg, hospita;s, shopping and the interstae 22 Kelly Hill Lane is a rare opportunity to enjoy country living without giving up convience.
- Listing Status:
- Active
- Date Added:
- September 20, 2026
- Data Last Updated:
- October 5, 2026 at 1:19AM
- Listing Office:
- Linda Bruno Realty LLC : 5408473999
- Listing Agent:
- Linda Joan Bruno : 5408473999
- MLS ID:
- VAST2053956

- General: Secure StorageAbove GradeBelow Grade
- Style: Ranch/Rambler
- Other Structures: Deck
- Roofing: Architectural Shingle
- General: Vinyl Siding2Block
- Originating MLS: BRIGHT_MAIN
- School District: STAFFORD COUNTY PUBLIC SCHOOLS
- County: STAFFORD-VA
- Zoning: R145D 1 8
- Utilities: Cable tv200 amp service
- Water: Public
- Sewer: No Sewer SystemPublic Sewer
- Source: BRIGHT_MAIN
This listing courtesy of Linda Joan Bruno , Linda Bruno Realty LLC
Monthly Payment
- Principal & Interest $
- Property Taxes $
- Home Insurance $
- VA Funding Fee $

 New - 1 day ago