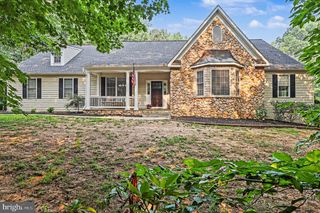
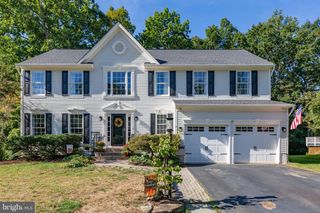
3 BELLAMY LN, Fredericksburg, VA 22406
- 6 beds |
- 4 baths |
- 3,956 sqft
 Single-Family Home
 Built in 1999
 0.28acre lot
 2 car garage
 $166/sqft
 Listed 20 days ago
Property Description
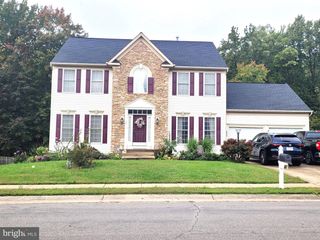
OPEN HOUSE SUNDAY - 11/08 12PM-2PM! 6 BEDROOMS - 3.5 BATHS - 3,956 FINISHED SQ FT - EXTENSIVELY RENOVATED IN 2026! Located in Hartwood's sought-after Cardinal Forest community, SCHOOLS: NEW HARTWOOD HS, Gayle Middle & the NEW FALLS RUN ES - ONE-OWNER brick-front Colonial sits on a .28-acre lot and has been extensively updated from the floors to the ceilings - including windows, roof, HVAC systems, flooring, paint and more! The main level showcases 2 Story Foyer w/NEW picture window showcasing a simplistic but beautiful mat black chandelier that enhances the crown molding that encases the foyer ciling and upper hallway. Entire main level boasts newly sanded and stained oak hardwood floors throughout, including the cascading staircase. Updated kitchen features dovetailed cabinetry, granite countertops, gorgeous pendant lighting and updated appliances. Step down into the light filled spacious 20' x 18' family room with gas fireplace (accent windows) and mantel - all with beautifully refinished oak flooring. Upstairs features new carpet, custom paint and generously sized bedrooms with plenty of room for larger furnishings. The 26'X17' Primary Suite offers cathedral ceilings, new windows and TWO x-large walk-in closets. The light-filled Primary Bath has been beautifully renovated with marble and tile finishes, including a spacious marble and tile shower with glass door, stand-alone soaking tub, double vanity and brushed-gold hardware. The updated upper-level hall bath features a double vanity with marble countertop and a tub/shower combination. The finished walkout lower level offers LVP flooring, TWO LEGAL BEDROOMS—both with walk-in or large closets—an updated full bath with ceramic tile flooring, additional storage, and a spacious recreation room with wet bar and hookup for a refrigerator and microwave. Walk directly out and up to the fenced backyard and spacious deck. Additional features include a 20' x 21' dual door garage (420 sq ft), fenced backyard and 324sqft deck. 2026 UPDATES INCLUDE: HVAC System | Windows | Refinished Hardwood Floors | New Carpet | LVP Flooring | Kitchen Updates | Renovated Bathrooms | Interior & Exterior Paint | Landscaping—and more! Roof (2018) Kitchen Appliances (2023, 2025) CARDINAL FOREST AMENITIES: Outdoor Swimming Pool | Tennis Courts | Community Center | Tot Lots & Playgrounds | Walking & Open Spaces | Trash Removal | Snow Removal. (SEE VIDEO FOR MORE EXTERIOR/INTERIOR - HARTWOOD'S GOLF COURSE "The Gauntlet" located in CURTIS PARK w/Public Pool, Picnic Grounds, Skateboard Park, Fishing & Boating/Canoeing on Curtis Lake! WELCOME TO HARTWOOD, VA - South Stafford!
- Listing Status:
- Active
- Date Added:
- October 17, 2026
- Data Last Updated:
- November 7, 2026 at 12:29AM
- Listing Office:
- Realty One Group Key Properties : 5404402126
- Listing Agent:
- Patricia M Gonzalez : 5402269449
- MLS ID:
- VAST2053322

- General: Exterior LightingAbove GradeBelow Grade
- Style: ColonialTraditional
- Other Structures: Deck
- Parking: Asphalt DrivewayPrivate
- Roofing: Shingle
- Windows: Energy efficientDouble pane windowsReplacementVinyl clad
- General: Brick VeneerStick BuiltVinyl Siding2Concrete Perimeter
- HOA Amenities: Basketball CourtsClub HousePool - OutdoorTennis CourtsTot Lots/PlaygroundCommon Area MaintenanceManagementRecreation FacilityPool(s)Road MaintenanceSnow RemovalTrash229.0Quarterly
- Originating MLS: BRIGHT_MAIN
- School District: STAFFORD COUNTY PUBLIC SCHOOLS
- County: STAFFORD-VA
- Zoning: R144L 2 45
- View: Trees/WoodsStreet
- Fencing: RearWood
- Utilities: Cable tvNatural gas availablePhone availableUnder groundSewer availableWater available
- Water: Public
- Sewer: Public Sewer
- Source: BRIGHT_MAIN
This listing courtesy of Patricia M Gonzalez , Realty One Group Key Properties
Monthly Payment
- Principal & Interest $
- Property Taxes $
- Home Insurance $
- VA Funding Fee $