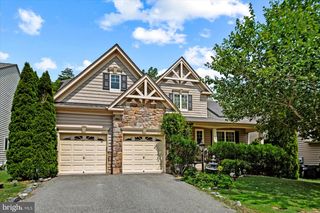
78 WATEREDGE LN, Fredericksburg, VA 22406
- 5 beds |
- 5 baths |
- 3,708 sqft
 Single-Family Home
  Built in 1998
  3.6acre lot
 2 car garage
  $217/sqft
  Listed 29 days ago
Property Description
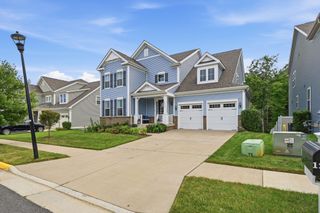
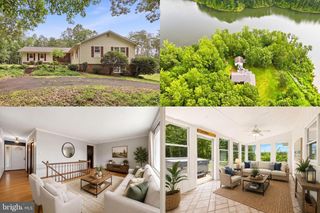
Welcome to 78 Wateredge Lane, located on 3.6 acres, this updated home offers plenty of space and a flexible floor plan. Step inside and see what this custom-built home has to offer. The main level includes bedrooms for convenient one-level living, a family room with soaring ceilings and hand-crafted built ins as well as an updated kitchen with room to gather and entertain. Two of the secondary bedrooms share a jack-and-jill bathroom. The primary bedroom is a calming space with a spa-like ensuite bath featuring a soaking tub and separate shower space. A well-placed laundry and mudroom makes coming and going easy, while the oversized garage includes extra space for a workshop, storage, or hobbies. Just up the stairs hidden between the mudroom and kitchen you will find a private bedroom suite that gives guests or family members their own space. The finished basement adds another bedroom, a full bath, and a rec room with a pool table that conveys. Outside, the large deck with pergola overlooks a large backyard with room for a garden, outdoor kitchen area- here is even room for a future pool or hot tub. All of this is just a short drive from shopping, restaurants, and major commuter routes, giving you privacy without feeling far from everything. If you have been waiting for a home that is updated without being cookie-cutter and private without being remote, make sure to move 78 Wateredge Lane to the top of your list.
- Listing Status:
- Active
- Date Added:
- July 22, 2026
- Data Last Updated:
- August 20, 2026 at 7:18AM
- Listing Office:
- Weichert, REALTORS : 5403719600
- Listing Agent:
- Kardin Lillis : 7037984580
- MLS ID:
- VAST2052184

- General: Above GradeBelow Grade
- Style: TraditionalCape Cod
- Other Structures: DeckPatio
- General: Combination2Slab
- HOA Amenities: 192.0Annually
- Originating MLS: BRIGHT_MAIN
- School District: STAFFORD COUNTY PUBLIC SCHOOLS
- County: STAFFORD-VA
- Zoning: A136A 3 12
- Water: Well
- Sewer: Septic < # of BR
- Source: BRIGHT_MAIN
This listing courtesy of Kardin Lillis , Weichert, REALTORS
Monthly Payment
- Principal & Interest $
- Property Taxes $
- Home Insurance $
- VA Funding Fee $

 New - 2 days ago